
Jeff Stainer
RE/MAX Action
(708) 905-4649
201 Total Sales
1 in Westglen
$470,000 Price


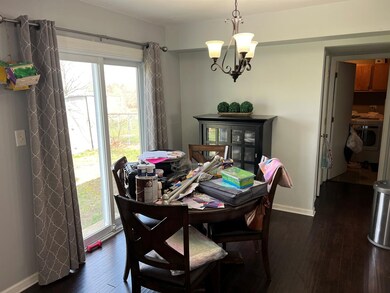
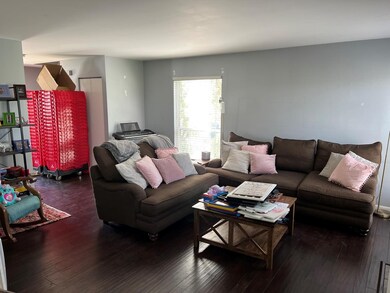
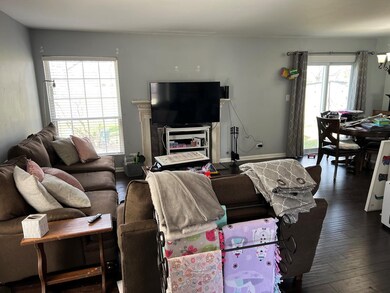
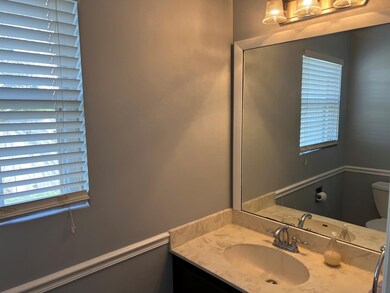
Estimated Value: $331,000 - $412,000
***Available June 10th!*** Updated 3 Bedroom, 2.1 bath Duplex. Great Location backing to Open Area & just minutes from Downtown Naperville and Interstate Access. Spacious Home w/ Living Room & Family Room. Gas Fireplace in Family Room. Beautiful Wood Laminate Flooring in Foyer, Kitchen, & Dining. Private Master Bath w/Ceramic Tile. Close to Elementary School and Park. Application fee ($65 per person) includes credit review, criminal history check, past rental history, identity confirmation & employment verification. We require photo ID of all prospective occupants over 18 years of age at time of application. We use a third-party pet policy service; all applicants must create a tenant-only (no pet) or a pet/animal profile ($20 1st pet, $15 each additional). No charge for "no pet" or emotional support/service.
Last Agent to Rent the Property
Baird & Warner License #475168580 Listed on: 04/27/2022
We collect this data history from publicly available records. To have your information removed, we recommend requesting removal directly through your county’s website.
Jeff Stainer
RE/MAX Action
(708) 905-4649
201 Total Sales
1 in Westglen
$470,000 Price
Jaeh Korwitts
Compass
(630) 756-5654
102 Total Sales
1 in Westglen
$318,000 Price
Erin Hill
Coldwell Banker Real Estate Group
(224) 970-3247
170 Total Sales
1 in Westglen
$260,000 Price
Alice Chin
Compass
(630) 394-5561
418 Total Sales
2 in Westglen
$368K - $485K Price Range
Sabrina Glover
Platinum Partners Realtors
(708) 586-4255
357 Total Sales
1 in Westglen
$510,000 Price
Kurt Clements
eXp Realty
(630) 521-3276
90 Total Sales
1 in Westglen
$500,000 Price
We collect this data history from publicly available records. To have your information removed, we recommend requesting removal directly through your county’s website.
| Date | Buyer | Sale Price | Title Company |
|---|---|---|---|
| $191,000 | Baird & Warner Title Service | ||
| Hilburger Ronald R | $161,500 | -- | |
| Mascitti Jamie J | $140,000 | -- |
We collect this data history from publicly available records. To have your information removed, we recommend requesting removal directly through your county’s website.
| Date | Status | Borrower | Loan Amount |
|---|---|---|---|
| Previous Owner | $85,000 | ||
| Previous Owner | Hilburger Ronald R | $128,400 | |
| Previous Owner | Mascitti Jamie J | $132,000 |
We collect this data history from publicly available records. To have your information removed, we recommend requesting removal directly through your county’s website.
| Date | Event | Price | List to Sale | Price per Sq Ft |
|---|---|---|---|---|
| 06/14/2022 06/14/22 | Rented | $2,195 | 0.0% | -- |
| 05/13/2022 05/13/22 | Under Contract | -- | -- | -- |
| 04/27/2022 04/27/22 | For Rent | $2,195 | +15.8% | -- |
| 06/07/2018 06/07/18 | Rented | $1,895 | 0.0% | -- |
| 05/24/2018 05/24/18 | Under Contract | -- | -- | -- |
| 05/02/2018 05/02/18 | For Rent | $1,895 | +5.3% | -- |
| 06/15/2016 06/15/16 | Rented | $1,800 | 0.0% | -- |
| 06/08/2016 06/08/16 | Under Contract | -- | -- | -- |
| 06/05/2016 06/05/16 | For Rent | $1,800 | -- | -- |
We collect this data history from publicly available records. To have your information removed, we recommend requesting removal directly through your county’s website.
| Year | Tax Paid | Tax Assessment Tax Assessment Total Assessment is a certain percentage of the fair market value that is determined by local assessors to be the total taxable value of land and additions on the property. | Land | Improvement |
|---|---|---|---|---|
| 2024 | $5,523 | $96,478 | $23,616 | $72,862 |
| 2023 | $5,261 | $86,690 | $21,220 | $65,470 |
| 2022 | $4,867 | $77,210 | $18,740 | $58,470 |
| 2021 | $4,705 | $74,450 | $18,070 | $56,380 |
| 2020 | $4,699 | $74,450 | $18,070 | $56,380 |
| 2019 | $4,503 | $70,810 | $17,190 | $53,620 |
| 2018 | $4,314 | $66,940 | $16,130 | $50,810 |
| 2017 | $4,187 | $64,670 | $15,580 | $49,090 |
| 2016 | $4,101 | $62,060 | $14,950 | $47,110 |
| 2015 | $4,049 | $58,920 | $14,190 | $44,730 |
| 2014 | $3,573 | $51,070 | $12,200 | $38,870 |
| 2013 | $3,566 | $51,420 | $12,280 | $39,140 |
Landlord's Agent in 2022
Brett Kendrick
Baird Warner
(630) 487-8326
8 Total Sales
SK
Tenant's Agent in 2022
Stephanie Kachos
Kale Realty
10 Total Sales
Buyer's Agent in 2018
Christine Leonchik
Worth Clark Realty
(312) 303-0094
23 Total Sales
Seller's Agent in 2016
Keith McMahon
Compass
(630) 803-4150
1 in this area
243 Total Sales
DS
Buyer's Agent in 2016
Debi Salling
Option Realty Group LTD
Seller's Agent in 2013
Vickie Schoenfeld
Baird Warner
(630) 842-3401
1 in this area
84 Total Sales
Source: Midwest Real Estate Data (MRED)
MLS Number: 11386737
APN: 07-25-400-065
Disclaimer: Certain information contained herein is derived from information provided by parties other than Homes.com. All information provided is deemed reliable, but is not guaranteed to be accurate and should be independently verified.
All data is obtained from various sources and may not have been verified by broker or MLS GRID. Supplied Open House Information is subject to change without notice. All information should be independently reviewed and verified for accuracy. Properties may or may not be listed by the office/agent presenting the information. Some IDX listings have been excluded from this website.
Listings courtesy of Midwest Real Estate Data (MRED) as distributed by MLS GRID.
Based on information submitted to the MLS GRID
Ask me questions while you tour the home.