
Jorge Vigil
HomeSmart Realty Group
(877) 554-1280
60 Total Sales
1 in North Plainfield
$425,000 Price
Estimated Value: $541,363 - $568,000
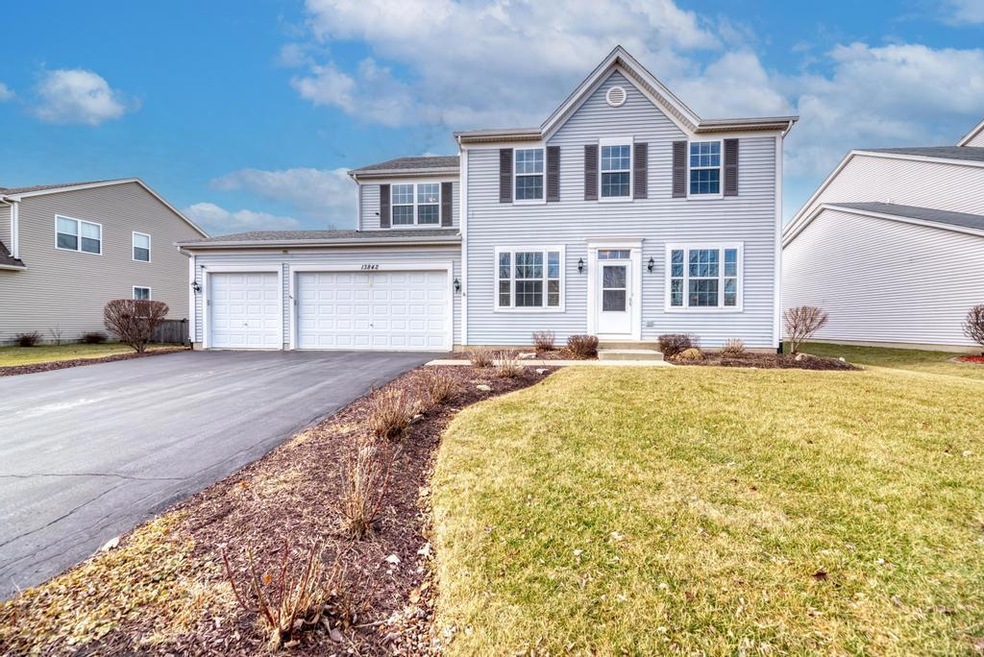


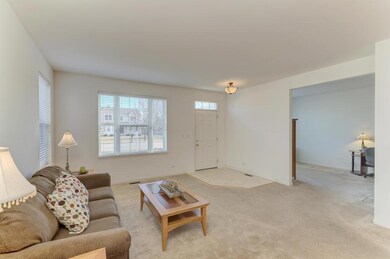
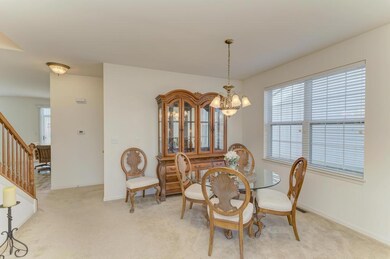
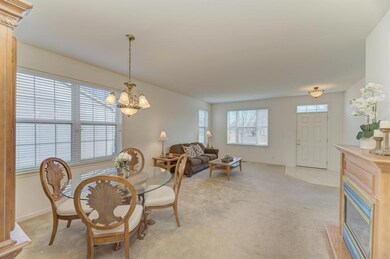
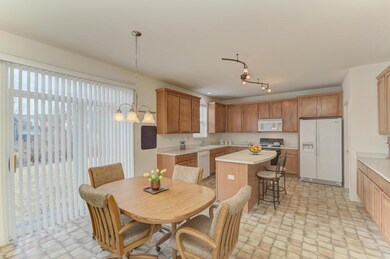
STOP The CAR! WELCOME To Sought After Plainfield North Area Prairie Knoll IMPECCABLY MAINTAINED DREAM HOME With OVER 3,000 sq.ft. Of LIVING SPACE.... MOVE-IN READY...... LIGHT & BRIGHT OPEN FLOOR PLAN..... As You Enter the Foyer You're Welcomed To A LARGE FULLY APPLIANCED EAT-IN KITCHEN OVERLOOKING THE FAMILY ROOM WITH A HUGE WALK-IN PANTRY, ISLAND(W/ELECTRIC), BREAKFAST BAR, 42" CABINETS. THE 2ND LEVEL OFFERS A GREAT LOFT WHICH (can be converted to a 5th BEDROOM), 4 LARGE BEDROOMS With TONS OF CLOSETS. COME & ENJOY THE MASTER BATH WITH A HEATED FLOOR, HUGE WALK-IN CLOSET, WALK-IN SHOWER/BATH. THROUGHOUT THE HOME ARE WHITE 6-PANEL DOORS, CEILING FANS, WHITE BLINDS. The HUGE UNFINISHED BASEMENT Has ROUGHED-IN PLUMBING FOR A 4TH BATHROOM & XLARGE EGRESS WINDOWS THAT EMIT A LOT OF BRIGHT NATURAL LIGHT IS READY FOR YOUR DESIGN. THERE'S TONS Of EXTRA SPACE IN THE LARGE 3-CAR ATTACHED GARAGE. GREAT LOCATION.. NEAR PARKS, SHOPPING, SCHOOLS, BIKE TRAILS, ETC.......
We collect this data history from publicly available records. To have your information removed, we recommend requesting removal directly through your county’s website.
Jorge Vigil
HomeSmart Realty Group
(877) 554-1280
60 Total Sales
1 in North Plainfield
$425,000 Price
Mary Serle
Coldwell Banker Real Estate Group
(331) 226-1456
84 Total Sales
2 in North Plainfield
$370K - $640K Price Range
Eddie Ruettiger
Exit Real Estate Specialists
(708) 719-9080
229 Total Sales
1 in North Plainfield
$67,000 Price
Jeff Stainer
RE/MAX Action
(708) 905-4649
201 Total Sales
18 in North Plainfield
$255K - $942K Price Range
Julie Roback
Baird & Warner
(224) 279-6533
274 Total Sales
1 in North Plainfield
$635,000 Price
Tammy Sartain
Keller Williams Innovate
(708) 315-2082
45 Total Sales
1 in North Plainfield
$505,000 Price
We collect this data history from publicly available records. To have your information removed, we recommend requesting removal directly through your county’s website.
| Date | Buyer | Sale Price | Title Company |
|---|---|---|---|
| $472,000 | None Listed On Document | ||
| Sterling Thomas F | $341,500 | Chicago Title Insurance Co |
We collect this data history from publicly available records. To have your information removed, we recommend requesting removal directly through your county’s website.
| Date | Status | Borrower | Loan Amount |
|---|---|---|---|
| Open | $422,000 | ||
| Previous Owner | Sterling Thomas F | $280,100 | |
| Previous Owner | Sterling Thomas F | $276,800 | |
| Previous Owner | Sterling Thomas F | $324,350 |
We collect this data history from publicly available records. To have your information removed, we recommend requesting removal directly through your county’s website.
| Date | Event | Price | List to Sale | Price per Sq Ft |
|---|---|---|---|---|
| 03/27/2025 03/27/25 | Sold | $472,000 | -2.2% | $151 / Sq Ft |
| 03/01/2025 03/01/25 | Pending | -- | -- | -- |
| 02/18/2025 02/18/25 | For Sale | $482,500 | -- | $154 / Sq Ft |
We collect this data history from publicly available records. To have your information removed, we recommend requesting removal directly through your county’s website.
| Year | Tax Paid | Tax Assessment Tax Assessment Total Assessment is a certain percentage of the fair market value that is determined by local assessors to be the total taxable value of land and additions on the property. | Land | Improvement |
|---|---|---|---|---|
| 2025 | $10,953 | $171,738 | $37,261 | $134,477 |
| 2024 | $10,953 | $158,357 | $34,358 | $123,999 |
| 2023 | $10,495 | $143,024 | $31,031 | $111,993 |
| 2022 | $10,149 | $136,031 | $30,657 | $105,374 |
| 2021 | $9,561 | $127,131 | $28,651 | $98,480 |
| 2020 | $9,414 | $123,524 | $27,838 | $95,686 |
| 2019 | $9,063 | $117,698 | $26,525 | $91,173 |
| 2018 | $8,632 | $110,582 | $24,921 | $85,661 |
| 2017 | $8,343 | $105,086 | $23,682 | $81,404 |
| 2016 | $8,116 | $100,226 | $22,587 | $77,639 |
| 2015 | $7,626 | $93,889 | $21,159 | $72,730 |
| 2014 | $7,626 | $90,574 | $20,412 | $70,162 |
| 2013 | $7,626 | $90,574 | $20,412 | $70,162 |
VI
Seller's Agent in 2025
Vickie Irwin
Real 1 Realty
(630) 546-2531
1 in this area
29 Total Sales
Buyer's Agent in 2025
Suma Prasad
Property Economics Inc.
(630) 677-5957
12 in this area
103 Total Sales
Source: Midwest Real Estate Data (MRED)
MLS Number: 12293605
APN: 06-03-05-214-009
Disclaimer: Certain information contained herein is derived from information provided by parties other than Homes.com. All information provided is deemed reliable, but is not guaranteed to be accurate and should be independently verified.
All data is obtained from various sources and may not have been verified by broker or MLS GRID. Supplied Open House Information is subject to change without notice. All information should be independently reviewed and verified for accuracy. Properties may or may not be listed by the office/agent presenting the information. Some IDX listings have been excluded from this website.
Listings courtesy of Midwest Real Estate Data (MRED) as distributed by MLS GRID.
Based on information submitted to the MLS GRID
Ask me questions while you tour the home.