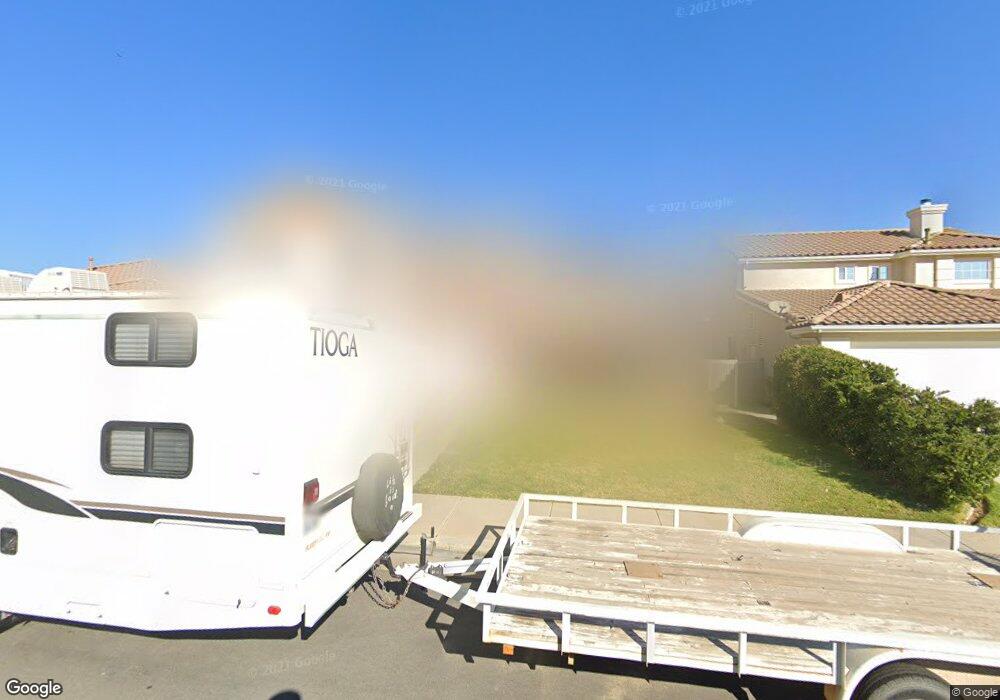
13956 Moqui Way Corona, CA 92883
Horsethief Canyon Ranch NeighborhoodEstimated payment $5,204/month
Highlights
- Fitness Center
- In Ground Pool
- Mountain View
- 24-Hour Security
- Primary Bedroom Suite
- Near a National Forest
About This Home
***POOL + VIRTUALLY NO ELECTRIC BILL**Welcome to one of the most sought-after floor plans in Horsethief Canyon Ranch, offering nearly 2,800 sq ft, beautiful mountain views and the kind of space that is increasingly hard to find. Great curb appeal and a 4-car tandem garage set the stage, while newer upstairs windows, plantation shutters and wood blinds, a highly favorable solar lease with approximately 10 years remaining and virtually no electric bill add tremendous value especially for a home of this size with a pool. Inside, the layout was designed for both everyday living and flexibility. Featuring a formal living and dining room providing dedicated spaces for gathering and entertaining, the kitchen features granite countertops, a large center island, abundant cabinetry and opens directly to the family room with fireplace. A full bedroom and bathroom downstairs creates an ideal setup for multi-generational living, overnight guests or a private workspace, with a separate downstairs laundry room nearby. Upstairs is where this floor plan really stands apart. An oversized bonus room offers endless possibilities home office, homeschool room, gym, media room, playroom, guest space or a combination of several. Generously sized secondary bedrooms provide even more room, while the spacious primary suite feels like its own retreat. Step onto the private balcony and take in breathtaking mountain views, then enjoy a primary bath complete with dual vanities, separate soaking tub and shower. The backyard brings it all together and is ready for Southern California living. A sparkling pool and spa surrounded by stamped concrete, a large Alumawood patio cover provides plenty of shaded entertaining space, and a low-maintenance turf area with water feature adds another place to relax and enjoy the outdoors. Whether you need room for multiple generations, work-from-home space, homeschooling, entertaining or simply room to spread out. Horsethief Canyon Ranch, a master-planned community nestled against the Cleveland National Forest, walking distance to k-8 schools offering private security, fitness center, two community pools and spa, tennis courts, clubhouse, exercise trails, and more. Low taxes and low HOA complete this exceptional opportunity. Come experience the lifestyle and value that make Horsethief Canyon Ranch such a desirable place to call home!
Home Details
Home Type
- Single Family
Year Built
- Built in 2001
Lot Details
- 6,970 Sq Ft Lot
- Property fronts a county road
- Wood Fence
- Private Yard
- Front Yard
- Density is up to 1 Unit/Acre
HOA Fees
- $120 Monthly HOA Fees
Parking
- 4 Car Direct Access Garage
- Parking Available
- Front Facing Garage
- Tandem Garage
- Three Garage Doors
- Garage Door Opener
- Driveway
Home Design
- Entry on the 1st floor
- Turnkey
- Planned Development
- Tile Roof
- Concrete Roof
Interior Spaces
- 2,794 Sq Ft Home
- 2-Story Property
- High Ceiling
- Ceiling Fan
- Recessed Lighting
- Gas Fireplace
- Double Pane Windows
- Plantation Shutters
- Family Room with Fireplace
- Family Room Off Kitchen
- Living Room
- Dining Room
- Bonus Room
- Mountain Views
- Laundry Room
Kitchen
- Open to Family Room
- Eat-In Kitchen
- Breakfast Bar
- Gas Oven
- Gas Range
- Microwave
- Dishwasher
- Kitchen Island
- Granite Countertops
- Disposal
Flooring
- Concrete
- Tile
Bedrooms and Bathrooms
- 4 Bedrooms | 1 Main Level Bedroom
- Primary Bedroom Suite
- Walk-In Closet
- In-Law or Guest Suite
- Bathroom on Main Level
- 3 Full Bathrooms
- Dual Vanity Sinks in Primary Bathroom
- Soaking Tub
- Separate Shower
Home Security
- Carbon Monoxide Detectors
- Fire and Smoke Detector
Eco-Friendly Details
- Solar owned by a third party
Pool
- In Ground Pool
- In Ground Spa
Outdoor Features
- Covered Patio or Porch
- Exterior Lighting
Utilities
- Central Heating and Cooling System
- Water Heater
Listing and Financial Details
- Tax Lot 28
- Tax Tract Number 24938
- Assessor Parcel Number 393442020
- $72 per year additional tax assessments
- Seller Considering Concessions
Community Details
Overview
- Horsetheif Canyon Ranch Association
- Seabreeze Management Company Inc. HOA
- Horsethief Canyon Subdivision
- Maintained Community
- Near a National Forest
- Foothills
- Mountainous Community
Amenities
- Outdoor Cooking Area
- Community Barbecue Grill
- Picnic Area
- Clubhouse
- Banquet Facilities
- Billiard Room
- Meeting Room
- Recreation Room
- Laundry Facilities
Recreation
- Tennis Courts
- Bocce Ball Court
- Community Playground
- Fitness Center
- Community Pool
- Community Spa
- Dog Park
- Hiking Trails
- Bike Trail
Security
- 24-Hour Security
Map
Home Values in the Area
Average Home Value in this Area
Tax History
We collect this data history from publicly available records. To have your information removed, we recommend requesting removal directly through your county’s website.
| Year | Tax Paid | Tax Assessment Tax Assessment Total Assessment is a certain percentage of the fair market value that is determined by local assessors to be the total taxable value of land and additions on the property. | Land | Improvement |
|---|---|---|---|---|
| 2026 | $6,387 | $616,825 | $101,499 | $515,326 |
| 2025 | $6,098 | $604,731 | $99,509 | $505,222 |
| 2023 | $6,098 | $581,250 | $95,646 | $485,604 |
| 2022 | $5,903 | $569,854 | $93,771 | $476,083 |
| 2021 | $5,787 | $558,682 | $91,933 | $466,749 |
| 2020 | $5,347 | $516,319 | $84,625 | $431,694 |
| 2019 | $5,191 | $501,280 | $82,160 | $419,120 |
| 2018 | $4,991 | $482,000 | $79,000 | $403,000 |
| 2017 | $4,722 | $456,000 | $75,000 | $381,000 |
Purchase History
We collect this data history from publicly available records. To have your information removed, we recommend requesting removal directly through your county’s website.
| Date | Type | Sale Price | Title Company |
|---|---|---|---|
| Interfamily Deed Transfer | -- | None Available | |
| Grant Deed | $390,000 | New Century Title Company | |
| Grant Deed | $258,000 | Chicago Title Co |
Mortgage History
We collect this data history from publicly available records. To have your information removed, we recommend requesting removal directly through your county’s website.
| Date | Status | Loan Amount | Loan Type |
|---|---|---|---|
| Open | $214,000 | New Conventional | |
| Closed | $224,850 | New Conventional | |
| Closed | $247,000 | Purchase Money Mortgage | |
| Previous Owner | $176,000 | Unknown | |
| Previous Owner | $180,600 | No Value Available |
Source: California Regional Multiple Listing Service (CRMLS)
MLS Number: IG26194551

APN: 393-442-020
Disclaimer: Certain information contained herein is derived from information provided by parties other than Homes.com. All information provided is deemed reliable, but is not guaranteed to be accurate and should be independently verified.
The multiple listing data appearing on this website, or contained in reports produced therefrom, is owned and copyrighted by California Regional Multiple Listing Service, Inc. ("CRMLS") and is protected by all applicable copyright laws. Information provided is for viewer's personal, non-commercial use and may not be used for any purpose other than to identify prospective properties the viewer may be interested in purchasing. All listing data, including but not limited to square footage and lot size is believed to be accurate, but the listing Agent, listing Broker and CRMLS and its affiliates do not warrant or guarantee such accuracy. The viewer should independently verify the listed data prior to making any decisions based on such information by personal inspection and/or contacting a real estate professional.
Based on information from California Regional Multiple Listing Service, Inc. and /or other sources. All data, including all measurements and calculations of area, is obtained from various sources and has not been, and will not be, verified by broker or MLS. All information should be independently reviewed and verified for accuracy. Properties may or may not be listed by the office/agent presenting the information
- 27170 Arrow Point Trail
- 27210 Arrow Point Trail
- 27364 Pacos Ridge
- 13810 Cheina Ct
- 27442 Barcelona Dr
- 27566 Wild Fire Ct
- 13443 Placid Hill Dr
- 27652 Sams Cutoff Dr
- 27707 Blue Mesa Dr
- 13330 Green Mountain Dr
- 26689 Dry Falls Dr
- 13238 Mountain View Ct
- 13334 Cloudburst Dr
- 13477 Fairfield Dr
- 26879 Lightfoot Dr
- 13302 Knollwood Dr
- 13189 Lucky Spur Ln
- 14495 Temescal Canyon Rd
- 13160 Bay Meadows Ct
- 13190 Lone Stallion Ln
- 27125 Calendula St
- 13698 Buckskin Trail Dr
- 13157 Roan Cir
- 13016 Mew Cir
- 27577 Echo Canyon Ct
- 14809 Hidden Palm Ct
- 804 Napa St
- 4130 Pioneer Ln
- 3401 Spruce St
- 29002 Spindrift Cir
- 805 Alpine Ct
- 26055 PluMcOt Dr
- 192 S Massachusetts St
- 15118 Monty Ct
- 11408 Magnolia St
- 16364 Stevens Ave
- 4041 Pomelo Dr
- 10973 Marygold Way
- 24176 Selwood Dr
- 24967 Cliffrose St
Ask me questions while you tour the home.