
Cindy Meza Sosa
M.O. Wilson Properties
(571) 200-4798
32 Total Sales
1 in Independent Hill
$400,000 Price


Estimated Value: $1,041,343
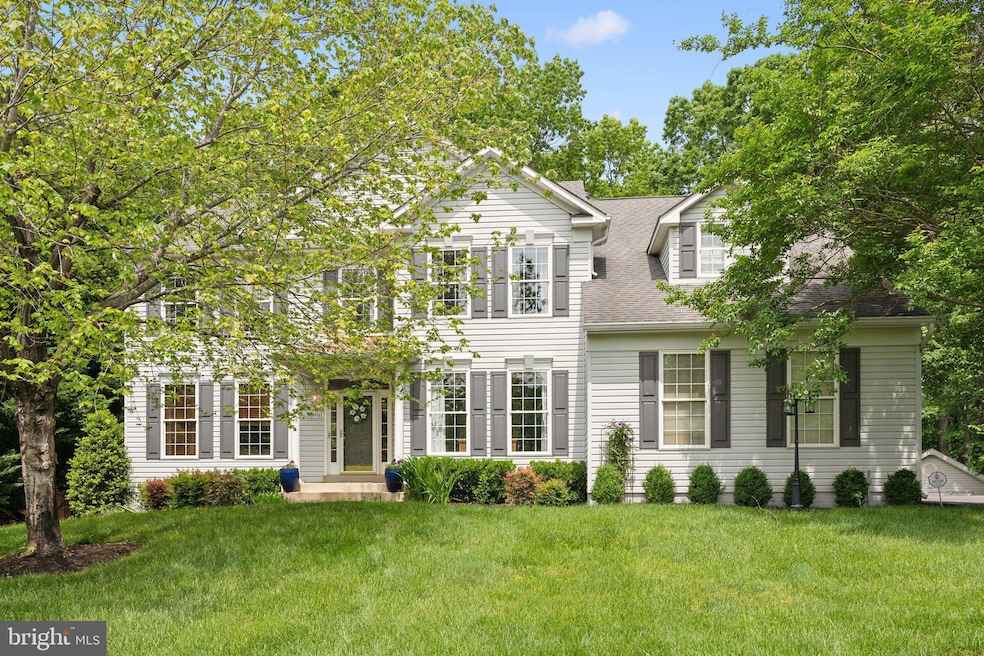
Welcome to this beautiful home, offering over 5,500 square feet of luxurious living space designed for comfort, entertaining, and everyday functionality. Situated on a private, tree-backed one-acre lot with no HOA, this residence truly has it all.
Inside, hardwood floors flow throughout the main and upper levels, setting the tone for timeless elegance. The gourmet kitchen is a chef’s dream, featuring quartz countertops, a center island with breakfast bar, tile flooring, under-cabinet lighting, stainless steel appliances, a 5-burner gas cooktop, convection wall ovens, and a walk-in pantry. Just off the kitchen, a sun-drenched morning room with walls of windows leads to a spacious composite deck—ideal for gatherings or quiet coffee mornings.
The stone facade fireplace is a show stopper creating the perfect space for cozy nights or lively celebrations. Formal living and dining rooms showcase crown molding and chair rail accents. A dedicated main-level office includes custom built-ins and two quartz-topped workstations—perfect for working from home. The mudroom/laundry room offers a utility sink and direct access to the oversized two-car side-load garage.
Upstairs, all four bedrooms are beautifully renovated, as well as the bathrooms, which feature marble countertops and heated tile floors. The luxurious primary suite includes a custom dressing area, electric fireplace, built-in reading lights, and a beautifully designed closet. The spa-inspired primary bath boasts dual vanities, a soaking tub, separate shower, and a convenient hair styling drawer with built-in electrical outlets.
The finished lower level is a true retreat, complete with luxury vinyl tile flooring, a cozy fireplace, a full bath, and expansive recreation space—perfect for game tables, lounging, or hosting. Enjoy your own private theatre room, a home gym with rubber flooring and full-length mirrors, and a custom bar with a live-edge wood countertop, and a beer and wine fridge.
Outside you will find a multi-tiered, lighted deck overlooking a flat, private backyard. Additional features include large driveway, and rare public water/sewer on acreage.
Last Agent to Sell the Property
(703) 445-9100 kbreen@coldwellbanker.com Coldwell Banker Elite License #0225228056 Listed on: 05/16/2025
We collect this data history from publicly available records. To have your information removed, we recommend requesting removal directly through your county’s website.
Cindy Meza Sosa
M.O. Wilson Properties
(571) 200-4798
32 Total Sales
1 in Independent Hill
$400,000 Price
Raekwon Smith
KW United
(877) 714-0838
23 Total Sales
1 in Independent Hill
$507,500 Price
Edwin Escarraman
Compass
(240) 221-5056
141 Total Sales
1 in Independent Hill
$650,000 Price
Matilda Donovan
Samson Properties
(703) 750-8171
69 Total Sales
2 in Independent Hill
$571K - $675K Price Range
Victor Rhodes
Elite Realty
(571) 497-4827
38 Total Sales
1 in Independent Hill
$975,000 Price
Jim Wilkerson
Keystone Realty
(202) 902-7589
31 Total Sales
1 in Independent Hill
$585,000 Price
We collect this data history from publicly available records. To have your information removed, we recommend requesting removal directly through your county’s website.
| Date | Buyer | Sale Price | Title Company |
|---|---|---|---|
| $1,032,500 | First American Title | ||
| Arsac Cyril M | $905,000 | New World Title & Escrow | |
| Seeley Edgar L | $375,992 | -- |
We collect this data history from publicly available records. To have your information removed, we recommend requesting removal directly through your county’s website.
| Date | Status | Borrower | Loan Amount |
|---|---|---|---|
| Open | $980,875 | ||
| Previous Owner | Arsac Cyril M | $724,000 | |
| Previous Owner | Seeley Edgar L | $177,100 | |
| Previous Owner | Seeley Edgar L | $388,000 | |
| Previous Owner | Seeley Edgar L | $417,000 | |
| Previous Owner | Seeley Edgar L | $47,000 | |
| Previous Owner | Seeley Edgar L | $285,000 | |
| Previous Owner | Seeley Edgar L | $290,000 |
We collect this data history from publicly available records. To have your information removed, we recommend requesting removal directly through your county’s website.
| Date | Event | Price | List to Sale | Price per Sq Ft | Prior Sale |
|---|---|---|---|---|---|
| 06/19/2025 06/19/25 | Sold | $1,032,500 | 0.0% | $186 / Sq Ft | |
| 05/21/2025 05/21/25 | Pending | -- | -- | -- | |
| 05/16/2025 05/16/25 | For Sale | $1,032,500 | +14.1% | $186 / Sq Ft | |
| 06/16/2021 06/16/21 | Sold | $905,000 | +6.5% | $163 / Sq Ft | View Prior Sale |
| 05/11/2021 05/11/21 | Pending | -- | -- | -- | |
| 05/06/2021 05/06/21 | For Sale | $850,000 | -- | $153 / Sq Ft |
We collect this data history from publicly available records. To have your information removed, we recommend requesting removal directly through your county’s website.
| Year | Tax Paid | Tax Assessment Tax Assessment Total Assessment is a certain percentage of the fair market value that is determined by local assessors to be the total taxable value of land and additions on the property. | Land | Improvement |
|---|---|---|---|---|
| 2025 | $8,459 | $898,600 | $272,500 | $626,100 |
| 2024 | $8,459 | $850,600 | $259,600 | $591,000 |
| 2023 | $8,074 | $776,000 | $235,900 | $540,100 |
| 2022 | $8,426 | $750,500 | $226,600 | $523,900 |
| 2021 | $7,954 | $655,100 | $200,200 | $454,900 |
| 2020 | $9,401 | $606,500 | $185,300 | $421,200 |
| 2019 | $9,477 | $611,400 | $185,300 | $426,100 |
| 2018 | $6,975 | $577,600 | $176,500 | $401,100 |
| 2017 | $6,547 | $533,500 | $159,900 | $373,600 |
| 2016 | $6,983 | $575,200 | $172,300 | $402,900 |
| 2015 | $6,598 | $555,700 | $165,600 | $390,100 |
| 2014 | $6,598 | $531,400 | $157,400 | $374,000 |
Seller's Agent in 2025
Alanda Brewer
Coldwell Banker Elite
(808) 255-9432
94 Total Sales
Buyer's Agent in 2025
Raheel Farooq
Samson Properties
(703) 980-4717
25 Total Sales
Seller's Agent in 2021
Kristin Burns
Century 21 Redwood Realty
(703) 499-1227
113 Total Sales
Buyer's Agent in 2021
Marylyn Brennan
Charis Realty Group
(703) 405-5323
3 Total Sales
Source: Bright MLS
MLS Number: VAPW2094652
APN: 7992-32-3339
Disclaimer: Certain information contained herein is derived from information provided by parties other than Homes.com. All information provided is deemed reliable, but is not guaranteed to be accurate and should be independently verified.
The data relating to real estate for sale on this website appears in part through the BRIGHT Internet Data Exchange program, a voluntary cooperative exchange of property listing data between licensed real estate brokerage firms, and is provided by BRIGHT through a licensing agreement.
Listing information is from various brokers who participate in the Bright MLS IDX program and not all listings may be visible on the site.
The property information being provided on or through the website is for the personal, non-commercial use of consumers and such information may not be used for any purpose other than to identify prospective properties consumers may be interested in purchasing.
Some properties which appear for sale on the website may no longer be available because they are for instance, under contract, sold or are no longer being offered for sale.
Property information displayed is deemed reliable but is not guaranteed.
Copyright 2026 Bright MLS, Inc.
Ask me questions while you tour the home.