
Seller's Agent in 2021
Catherine Carrara
Realty ONE Group Suburban Lifestyle
(508) 479-7953
87 Total Sales

Estimated Value: $504,494
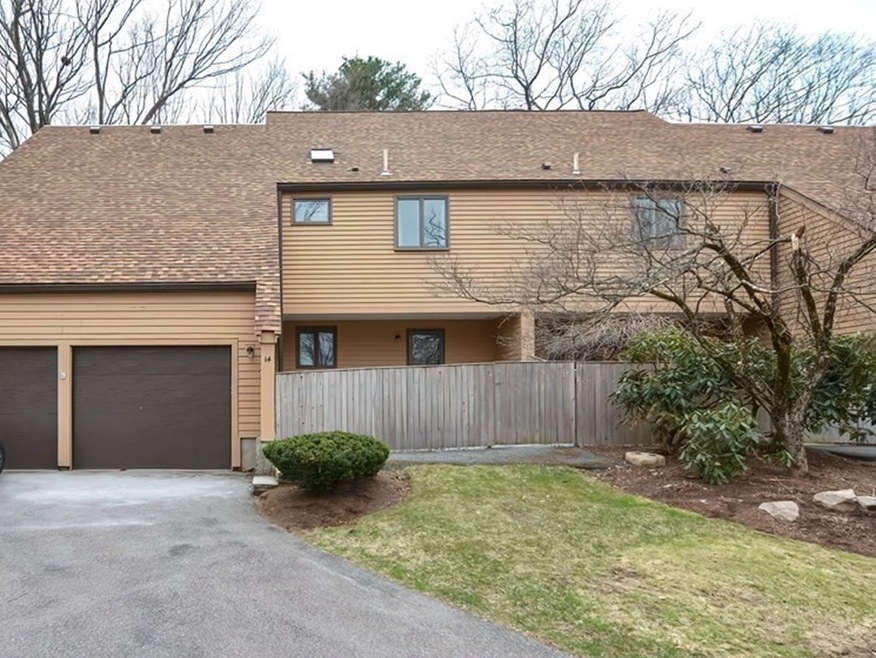
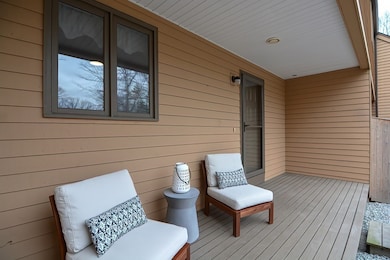
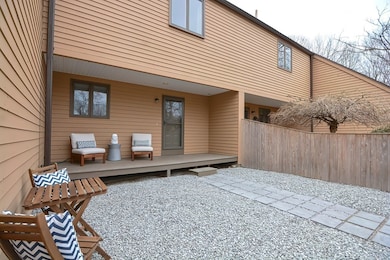
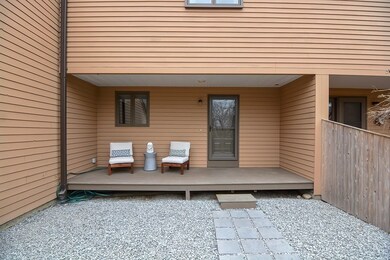
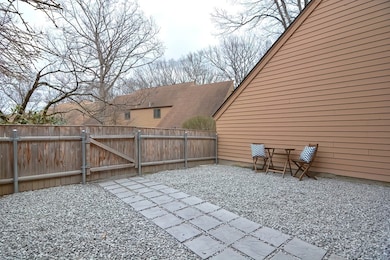
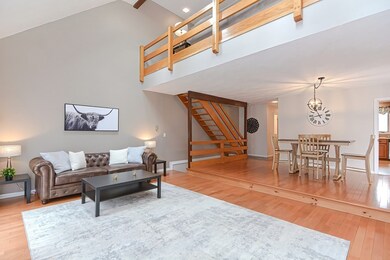
Move right in to this spacious townhouse style condo located in the desirable Forge Hill complex. Complete with two-car garage, fenced in front yard, covered front porch, open concept layout, hardwood floors in living & dining rooms, vaulted ceiling w/skylights, generously sized loft area, multiple balconies, two bedrooms upstairs and finished basement w/additional bedroom/rec-room & full bath, highly efficient ductless mini splits for heating & A/C (2017). Conveniently located minutes from Forge Park commuter rail station, interstate 495, Franklin Village shopping plaza, and Franklin State Forest trails. New roof. Welcome home! Showings begin on Fri 4/23. Open house Sat 4/24 from 12-2.
Last Agent to Sell the Property
Realty ONE Group Suburban Lifestyle Listed on: 04/22/2021
We collect this data history from publicly available records. To have your information removed, we recommend requesting removal directly through your county’s website.
We collect this data history from publicly available records. To have your information removed, we recommend requesting removal directly through your county’s website.
| Date | Buyer | Sale Price | Title Company |
|---|---|---|---|
| $390,000 | None Available | ||
| -- | None Available | ||
| $265,000 | -- | ||
| $290,000 | -- | ||
| $290,000 | -- |
We collect this data history from publicly available records. To have your information removed, we recommend requesting removal directly through your county’s website.
| Date | Status | Borrower | Loan Amount |
|---|---|---|---|
| Open | $273,000 | ||
| Previous Owner | $60,000 | ||
| Previous Owner | $60,000 | ||
| Previous Owner | $120,000 |
We collect this data history from publicly available records. To have your information removed, we recommend requesting removal directly through your county’s website.
| Date | Event | Price | List to Sale | Price per Sq Ft | Prior Sale |
|---|---|---|---|---|---|
| 06/29/2021 06/29/21 | Sold | $390,000 | +8.6% | $164 / Sq Ft | |
| 04/27/2021 04/27/21 | Pending | -- | -- | -- | |
| 04/22/2021 04/22/21 | For Sale | $359,000 | +35.5% | $151 / Sq Ft | |
| 08/26/2016 08/26/16 | Sold | $265,000 | -5.3% | $102 / Sq Ft | View Prior Sale |
| 07/11/2016 07/11/16 | Pending | -- | -- | -- | |
| 05/31/2016 05/31/16 | Price Changed | $279,900 | -3.5% | $108 / Sq Ft | |
| 05/18/2016 05/18/16 | Price Changed | $289,999 | 0.0% | $112 / Sq Ft | |
| 05/18/2016 05/18/16 | For Sale | $289,999 | +9.4% | $112 / Sq Ft | |
| 01/19/2016 01/19/16 | Off Market | $265,000 | -- | -- | |
| 12/04/2015 12/04/15 | Price Changed | $279,900 | -1.8% | $108 / Sq Ft | |
| 10/27/2015 10/27/15 | Price Changed | $284,900 | -1.4% | $110 / Sq Ft | |
| 10/07/2015 10/07/15 | For Sale | $289,000 | -- | $111 / Sq Ft |
We collect this data history from publicly available records. To have your information removed, we recommend requesting removal directly through your county’s website.
| Year | Tax Paid | Tax Assessment Tax Assessment Total Assessment is a certain percentage of the fair market value that is determined by local assessors to be the total taxable value of land and additions on the property. | Land | Improvement |
|---|---|---|---|---|
| 2025 | $5,036 | $433,400 | $0 | $433,400 |
| 2024 | $5,110 | $433,400 | $0 | $433,400 |
| 2023 | $4,650 | $369,600 | $0 | $369,600 |
| 2022 | $4,676 | $332,800 | $0 | $332,800 |
| 2021 | $4,446 | $303,500 | $0 | $303,500 |
| 2020 | $3,816 | $263,000 | $0 | $263,000 |
| 2019 | $3,533 | $241,000 | $0 | $241,000 |
| 2018 | $3,589 | $245,000 | $0 | $245,000 |
| 2017 | $3,213 | $220,400 | $0 | $220,400 |
| 2016 | $3,303 | $227,800 | $0 | $227,800 |
| 2015 | $3,247 | $218,800 | $0 | $218,800 |
| 2014 | $2,933 | $203,000 | $0 | $203,000 |
Seller's Agent in 2021
Catherine Carrara
Realty ONE Group Suburban Lifestyle
(508) 479-7953
87 Total Sales
Buyer's Agent in 2021
Nancy Flynn
Realty ONE Group Suburban Lifestyle
(508) 954-3934
24 Total Sales
Seller's Agent in 2016
Cheryl Luccini
RE/MAX
(508) 889-7572
64 Total Sales
N
Buyer's Agent in 2016
Norma chitvanni
Camber Real Estate, Inc.
Source: MLS Property Information Network (MLS PIN)
MLS Number: 72819289
APN: FRAN-000289-000000-000003-000055
Disclaimer: Certain information contained herein is derived from information provided by parties other than Homes.com. All information provided is deemed reliable, but is not guaranteed to be accurate and should be independently verified.
The property listing data and information, or the Images, set forth herein were provided to MLS Property Information Network, Inc. from third party sources, including sellers, lessors and public records, and were compiled by MLS Property Information Network, Inc. The property listing data and information, and the Images, are for the personal, non-commercial use of consumers having a good faith interest in purchasing or leasing listed properties of the type displayed to them and may not be used for any purpose other than to identify prospective properties which such consumers may have a good faith interest in purchasing or leasing. MLS Property Information Network, Inc. and its subscribers disclaim any and all representations and warranties as to the accuracy of the property listing data and information, or as to the accuracy of any of the Images, set forth herein.
Ask me questions while you tour the home.