
Dennis Snavely
RE/MAX Elite
(484) 779-1618
121 Total Sales
1 in Alapocas
$275,000 Price




Estimated Value: $996,139
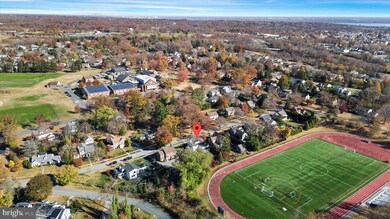
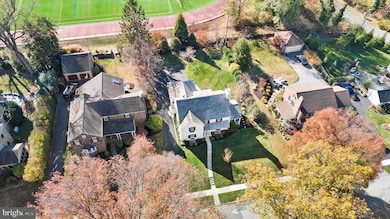
Welcome to 14 Granite Road. Well-appointed stone colonial nestled in the highly sought-after neighborhood Alapocas. Meticulously maintained and thoughtfully upgraded, this 5-bedroom 3.2 bathroom (spread across 3 levels and a finished basement) offers a rare opportunity to enjoy comfortable living in North Wilmington. Stepping into the main floor of the home you find beautiful hardwood floors throughout the home and an abundance of natural light showcasing the freshly painted interior. The spacious living room off the entry way boasts a cozy wood burning fireplace, perfect for gathering with family and friends. Just off the living room, the enclosed porch - with its floor-to-ceiling windows - provides a serene space to enjoy sunsets and the beauty of the natural surroundings. The light-filled eat-in kitchen featuring white cabinetry and a charming sink window, leading to the formal dining room enhanced by built-in corner cabinets with accent lighting. A convenient powder room completes this level. On the second level you find 4 bedrooms and 2 full bathrooms. The spacious primary bedroom with California closets and updated en-suite primary bathroom. The second bedroom also features an updated California closet and shares access to the primary bathroom. Two additional Jack & Jill bedrooms share the second full bathroom, one offering a laundry area in the closet for added convenience. This can easily be changed to have the laundry in the basement laundry area and returned to a closet space. The fourth bedroom, currently used as an office, also features a California closet. The third level offers a fifth bedroom and third full, updated bathroom. This level also features a bonus space that could also be used as an office or craft room and the creatively hidden attic access. Cleverly designed pull-out shelving reveals walk in attic space for effortless organization. The lower level of the home is an entertainers dream, featuring a unique bar area with the bar top crafted from a bowling alley lane, a powder room, and a freshly painted walkout. This level also includes a laundry space, multiple storage closets, and plenty of room for additional living or recreational needs. The exterior of the home is just as lovely as the interior. Curated landscaping designed for privacy and relaxation along with the oversized driveway and attached two-car garage provides ample parking. The home features many updates including a new chimney stainless steel liner (2017), new tankless hot water heater (2017), new furnace (2017), new cedar roof and new driveway (2019), new Central AC (2017/2019), new underground sewer basement to street (2021), chimney refurbished (2024), chimney repointed (2024), new chimney cap (2024), front stone walk pointing (2024), window well slate installed (2024), downspouts underground (2024), fresh paint interior and exterior including trim and shutters (2024), continued landscaping updates (2019 - 2024) and much more. The community Alapocas offers easy access to both the City of Wilmington, as well as access to I-95 and work locations both north and south. Wilmington Friends School is located right in the neighborhood! Many shopping opportunities are located along Concord Pike, just a short drive away. You do not want to miss this rare gem perfectly located in this desired North Wilmington location. Schedule your tour today!
Last Agent to Sell the Property
(302) 239-3000 ssedita@psre.com Patterson-Schwartz-Hockessin Brokerage Phone: 3022393000 License #RS-0022047 Listed on: 02/03/2025
We collect this data history from publicly available records. To have your information removed, we recommend requesting removal directly through your county’s website.
Dennis Snavely
RE/MAX Elite
(484) 779-1618
121 Total Sales
1 in Alapocas
$275,000 Price
Shannon Diiorio
Compass RE
(484) 922-8462
105 Total Sales
1 in Alapocas
$682,000 Price
Chris Cashman
Patterson-Schwartz-Newark
(484) 779-6265
106 Total Sales
1 in Alapocas
$950,000 Price
Deborah 'Deb' Sweeney
Compass
(484) 922-8748
64 Total Sales
2 in Alapocas
$355K - $1.2M Price Range
Carter Eggleston
Compass
(302) 665-1606
61 Total Sales
1 in Alapocas
$935,000 Price
Toni Beltz
BHHS Fox & Roach-Greenville
(856) 281-3865
87 Total Sales
1 in Alapocas
$670,000 Price
We collect this data history from publicly available records. To have your information removed, we recommend requesting removal directly through your county’s website.
| Date | Buyer | Sale Price | Title Company |
|---|---|---|---|
| -- | None Listed On Document | ||
| $295,000 | -- |
We collect this data history from publicly available records. To have your information removed, we recommend requesting removal directly through your county’s website.
| Date | Status | Borrower | Loan Amount |
|---|---|---|---|
| Open | $671,000 | ||
| Previous Owner | $360,000 | ||
| Previous Owner | $309,000 | ||
| Previous Owner | $129,500 | ||
| Previous Owner | $415,000 | ||
| Previous Owner | $154,800 |
We collect this data history from publicly available records. To have your information removed, we recommend requesting removal directly through your county’s website.
| Date | Event | Price | List to Sale | Price per Sq Ft |
|---|---|---|---|---|
| 04/25/2025 04/25/25 | Sold | $935,000 | -2.6% | $195 / Sq Ft |
| 02/03/2025 02/03/25 | For Sale | $960,000 | -- | $200 / Sq Ft |
| 02/02/2025 02/02/25 | Pending | -- | -- | -- |
We collect this data history from publicly available records. To have your information removed, we recommend requesting removal directly through your county’s website.
| Year | Tax Paid | Tax Assessment Tax Assessment Total Assessment is a certain percentage of the fair market value that is determined by local assessors to be the total taxable value of land and additions on the property. | Land | Improvement |
|---|---|---|---|---|
| 2025 | $5,913 | $747,000 | $145,800 | $601,200 |
| 2024 | $5,502 | $152,000 | $27,100 | $124,900 |
| 2023 | $5,023 | $152,000 | $27,100 | $124,900 |
| 2022 | $5,090 | $152,000 | $27,100 | $124,900 |
| 2021 | $5,186 | $152,000 | $27,100 | $124,900 |
| 2020 | $4,732 | $139,600 | $27,100 | $112,500 |
| 2019 | $5,072 | $139,600 | $27,100 | $112,500 |
| 2018 | $4,529 | $139,600 | $27,100 | $112,500 |
| 2017 | $4,456 | $139,600 | $27,100 | $112,500 |
| 2016 | $4,820 | $139,600 | $27,100 | $112,500 |
| 2015 | $4,448 | $139,600 | $27,100 | $112,500 |
| 2014 | $4,465 | $139,600 | $27,100 | $112,500 |
Seller's Agent in 2025
Peggy Centrella
Patterson Schwartz
(302) 234-5229
2 in this area
280 Total Sales
Buyer's Agent in 2025
Carter Eggleston
Compass RE
(302) 423-2337
1 in this area
61 Total Sales
Source: Bright MLS
MLS Number: DENC2075380
APN: 06-136.00-004
Disclaimer: Certain information contained herein is derived from information provided by parties other than Homes.com. All information provided is deemed reliable, but is not guaranteed to be accurate and should be independently verified.
The data relating to real estate for sale on this website appears in part through the BRIGHT Internet Data Exchange program, a voluntary cooperative exchange of property listing data between licensed real estate brokerage firms, and is provided by BRIGHT through a licensing agreement.
Listing information is from various brokers who participate in the Bright MLS IDX program and not all listings may be visible on the site.
The property information being provided on or through the website is for the personal, non-commercial use of consumers and such information may not be used for any purpose other than to identify prospective properties consumers may be interested in purchasing.
Some properties which appear for sale on the website may no longer be available because they are for instance, under contract, sold or are no longer being offered for sale.
Property information displayed is deemed reliable but is not guaranteed.
Copyright 2026 Bright MLS, Inc.
Ask me questions while you tour the home.