
Seller's Agent in 2025
Darcy Mantel
BHHS Verani Concord
(603) 264-4229
69 Total Sales
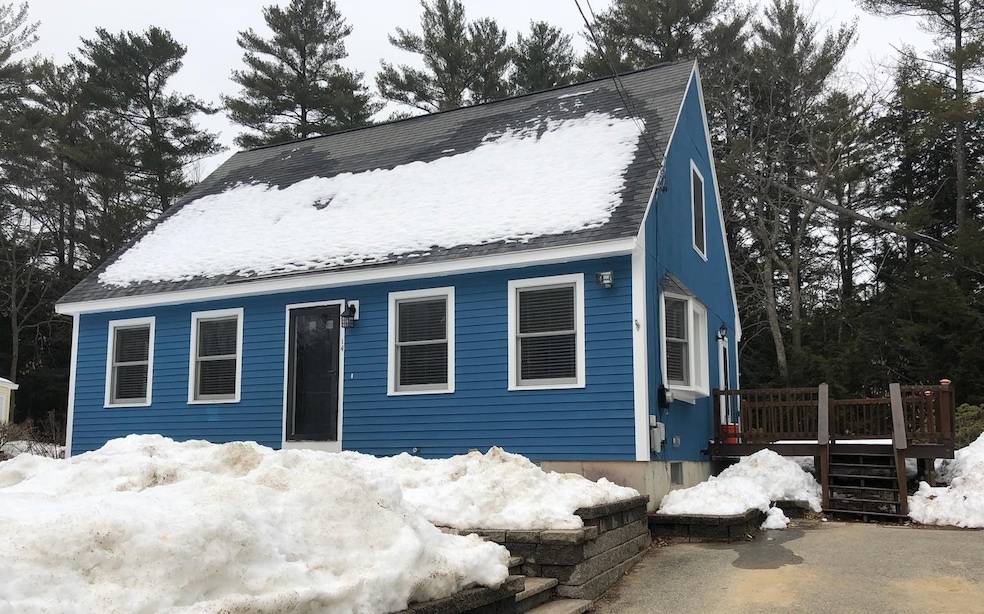
Estimated Value: $417,000 - $452,000
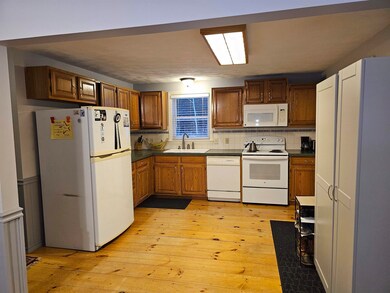
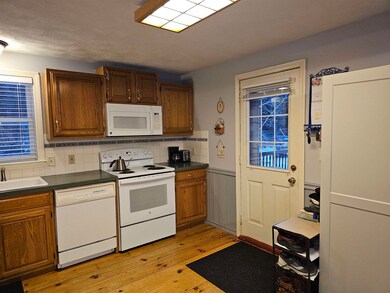
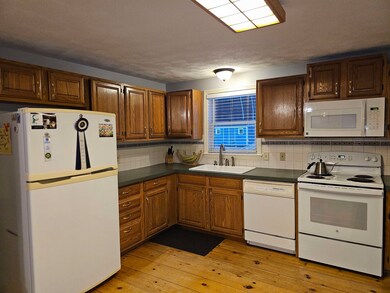
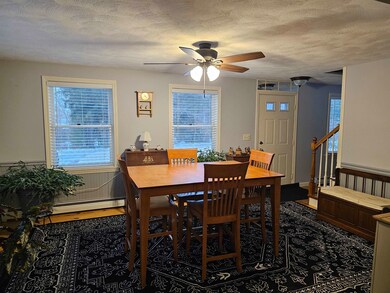
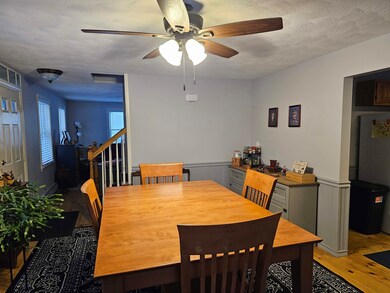
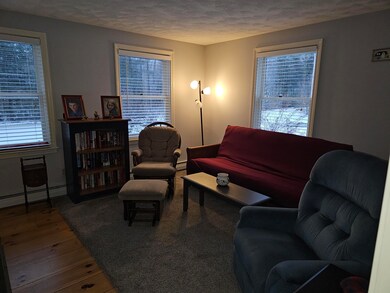
Looking for that "Lake Life" without the high price tag? Then welcome to this charming 3-bedroom, 2-bath Cape in desirable Locke Lake! Ideally located within walking distance to both Locke Lake and Half Moon Lake, this property offers the perfect blend of peaceful lakeside living and modern comfort. The spacious interior features an inviting floor plan with a fully equipped kitchen open to a large dining room, with easy access to the cozy living room – perfect for both relaxing and entertaining. Also on this first floor is a bonus room with a built-in desk that is perfect for that "work from home" lifestyle or as an additional bedroom. Rounding out this main level is the first of two full baths. Upstairs the front-to-back primary bedroom boasts ample closet space and loads of natural light. Rounding out the second floor are two additional bedrooms and the second full bath. All this plus a full basement for storage or future additional living space. Outside the level lot provides a great outdoor space for gatherings, gardening, or simply enjoying the serene surroundings. As a member of the Locke Lake Association, you’ll have access to private amenities including beaches, boating, in-ground pools, and recreational areas – ideal for swimming, fishing, boating, kayaking and so much more. Whether you’re looking for a year-round residence or a peaceful vacation home, this Cape is a wonderful place to call home. Don’t miss out on this opportunity to embrace the lake lifestyle!
Last Agent to Sell the Property
BHHS Verani Concord License #070551 Listed on: 01/31/2025
We collect this data history from publicly available records. To have your information removed, we recommend requesting removal directly through your county’s website.
We collect this data history from publicly available records. To have your information removed, we recommend requesting removal directly through your county’s website.
| Date | Buyer | Sale Price | Title Company |
|---|---|---|---|
| $420,000 | None Available | ||
| $194,933 | -- |
We collect this data history from publicly available records. To have your information removed, we recommend requesting removal directly through your county’s website.
| Date | Status | Borrower | Loan Amount |
|---|---|---|---|
| Open | $407,400 | ||
| Previous Owner | $120,000 | ||
| Previous Owner | $190,300 | ||
| Closed | $196,868 | ||
| Previous Owner | $68,000 | ||
| Closed | $54,000 |
We collect this data history from publicly available records. To have your information removed, we recommend requesting removal directly through your county’s website.
| Date | Event | Price | List to Sale | Price per Sq Ft | Prior Sale |
|---|---|---|---|---|---|
| 03/26/2025 03/26/25 | Sold | $420,000 | -1.2% | $271 / Sq Ft | |
| 02/04/2025 02/04/25 | Pending | -- | -- | -- | |
| 01/31/2025 01/31/25 | For Sale | $425,000 | +29.6% | $275 / Sq Ft | |
| 03/17/2023 03/17/23 | Sold | $328,000 | -0.6% | $212 / Sq Ft | View Prior Sale |
| 12/11/2022 12/11/22 | Pending | -- | -- | -- | |
| 11/17/2022 11/17/22 | For Sale | $330,000 | +69.3% | $213 / Sq Ft | |
| 11/20/2017 11/20/17 | Sold | $194,900 | 0.0% | $126 / Sq Ft | View Prior Sale |
| 10/06/2017 10/06/17 | Pending | -- | -- | -- | |
| 09/28/2017 09/28/17 | Price Changed | $194,900 | -2.5% | $126 / Sq Ft | |
| 08/11/2017 08/11/17 | For Sale | $199,900 | -- | $129 / Sq Ft |
We collect this data history from publicly available records. To have your information removed, we recommend requesting removal directly through your county’s website.
| Year | Tax Paid | Tax Assessment Tax Assessment Total Assessment is a certain percentage of the fair market value that is determined by local assessors to be the total taxable value of land and additions on the property. | Land | Improvement |
|---|---|---|---|---|
| 2025 | $5,505 | $321,000 | $86,700 | $234,300 |
| 2024 | $5,160 | $316,400 | $86,700 | $229,700 |
| 2023 | $4,540 | $316,400 | $86,700 | $229,700 |
| 2022 | $4,296 | $198,900 | $44,800 | $154,100 |
| 2021 | $4,368 | $198,900 | $44,800 | $154,100 |
| 2020 | $4,595 | $198,900 | $44,800 | $154,100 |
| 2019 | $4,541 | $198,900 | $44,800 | $154,100 |
| 2018 | $4,426 | $198,900 | $44,800 | $154,100 |
| 2017 | $4,095 | $141,700 | $30,200 | $111,500 |
| 2016 | $3,861 | $141,700 | $30,200 | $111,500 |
| 2015 | $3,847 | $141,700 | $30,200 | $111,500 |
| 2014 | $3,752 | $156,600 | $38,200 | $118,400 |
| 2013 | $3,680 | $156,600 | $38,200 | $118,400 |
Seller's Agent in 2025
Darcy Mantel
BHHS Verani Concord
(603) 264-4229
69 Total Sales
Buyer's Agent in 2025
Aaron Dore
KW Coastal and Lakes & Mountains Realty/Wolfeboro
(603) 630-0985
1 in this area
94 Total Sales
Seller's Agent in 2023
Greg Proulx
BHG Masiello Concord
(603) 703-4945
86 Total Sales
L
Seller's Agent in 2017
Lisa LaFreniere
Maxfield Real Estate/ Alton
(603) 387-5356
7 Total Sales
D
Buyer's Agent in 2017
Dorie Dawkins
Century 21 Circa 72 Inc.
Source: PrimeMLS
MLS Number: 5028226
APN: BRND-000045-000000-000052-000006
Disclaimer: Certain information contained herein is derived from information provided by parties other than Homes.com. All information provided is deemed reliable, but is not guaranteed to be accurate and should be independently verified.
Copyright 2026 PrimeMLS, Inc. All rights reserved. This information is deemed reliable, but not guaranteed. The data relating to real estate displayed on this display comes in part from the IDX Program of PrimeMLS. The information being provided is for consumers’ personal, non-commercial use and may not be used for any purpose other than to identify prospective properties consumers may be interested in purchasing.
Ask me questions while you tour the home.