
Mary Mok
Macroreal United
(669) 600-0579
55 Total Sales
1 in Beresford Park
$775,000 Price
Estimated Value: $3,023,846
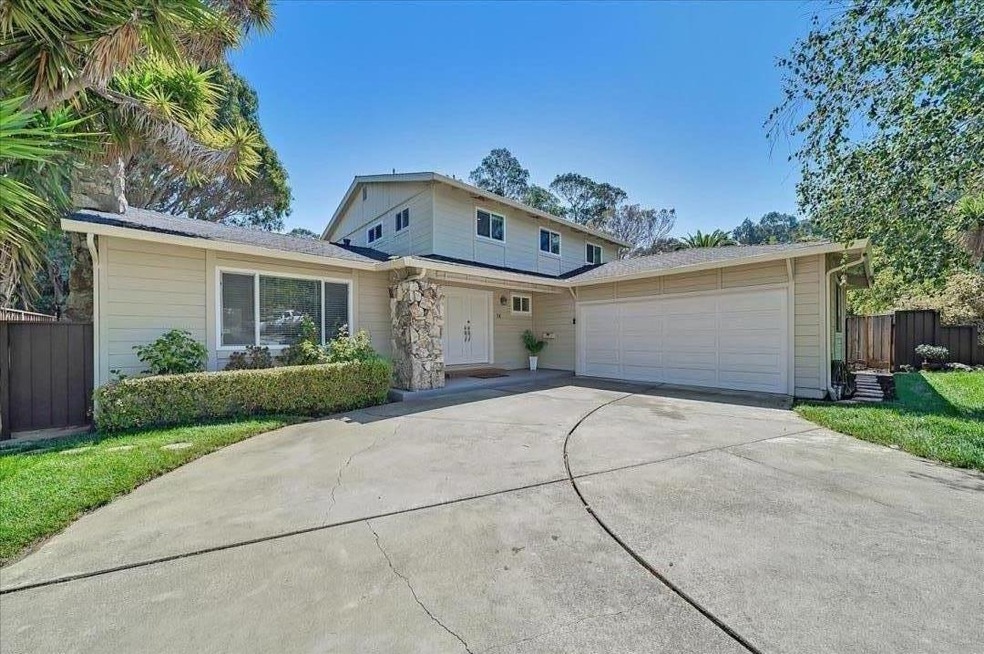
This wonderful home in prestigious Foothill Terrace bordering Hillsborough, has been lovingly cared for by long term owners.Located in a private cul de sac, it features a gorgeous remodeled kitchen with a breakfast bar, beautifully updated bathrooms, a spacious 50 ft entertainment deck, a large backyard with new lawn and area for a future pool/hot tub. Kitchen features pristine quartz counters complimented with Kohler fixtures and Bosch appliances. This flows into a spacious family room with wood burning fireplace... Living room has 2nd newer contemporary gas fireplace.two sliding door leads out to the deck from the dining room and the family room. It has 3 bedrooms on 2nd level and 4th room on lower floor which may be used as guest bedroom/ office/den with a bathroom beside it. Conveniently located near Freeway 92, 280, 101 and Hillsdale Mall, downtown San Mateo and has access to highly rated Aragon High School.
Last Agent to Sell the Property
Pilar Lazaro
Berkshire Hathaway HomeServices DrysdaleProperties License #01032623 Listed on: 08/27/2021
Last Buyer's Agent
Al Ho
Compass License #01930488
We collect this data history from publicly available records. To have your information removed, we recommend requesting removal directly through your county’s website.
Mary Mok
Macroreal United
(669) 600-0579
55 Total Sales
1 in Beresford Park
$775,000 Price
Emma Elfving
Compass
(650) 525-2423
95 Total Sales
2 in Beresford Park
$775K - $2.3M Price Range
Jessie Myers
Coldwell Banker Realty
(650) 675-2680
23 Total Sales
1 in Beresford Park
$1,188,000 Price
Guillean Arradaza
Kinetic Real Estate
(628) 237-4641
126 Total Sales
2 in Beresford Park
$675K - $1.3M Price Range
Susan Chong
Compass
(650) 649-6355
38 Total Sales
1 in Beresford Park
$1,850,000 Price
Katherine Hunt
Compass
(650) 753-5331
28 Total Sales
2 in Beresford Park
$800K - $2.1M Price Range
We collect this data history from publicly available records. To have your information removed, we recommend requesting removal directly through your county’s website.
| Date | Buyer | Sale Price | Title Company |
|---|---|---|---|
| -- | -- | ||
| Sui Gerald Kenneth | $2,260,000 | North American Title Co Inc | |
| Bondoc Galicano G | -- | None Available | |
| Bondoc Galicano G | -- | Chicago Title Co | |
| Bondoc Galicano G | -- | -- | |
| Bondoc Galicano G | $729,000 | Old Republic Title Company | |
| Nishimura Keiichi | $647,500 | Old Republic Title Ins Compa |
We collect this data history from publicly available records. To have your information removed, we recommend requesting removal directly through your county’s website.
| Date | Status | Borrower | Loan Amount |
|---|---|---|---|
| Previous Owner | $1,582,000 | ||
| Previous Owner | Bondoc Galicano G | $1,080,000 | |
| Previous Owner | Bondoc Galicano G | $891,435 | |
| Previous Owner | Bondoc Galicano G | $880,000 | |
| Previous Owner | Bondoc Galicano G | $100,000 | |
| Previous Owner | Bondoc Galicano G | $125,000 | |
| Previous Owner | Bondoc Galicano G | $825,000 | |
| Previous Owner | Bondoc Galicano G | $705,000 | |
| Previous Owner | Bondoc Galicano G | $100,000 |
We collect this data history from publicly available records. To have your information removed, we recommend requesting removal directly through your county’s website.
| Date | Event | Price | List to Sale | Price per Sq Ft |
|---|---|---|---|---|
| 10/29/2021 10/29/21 | Sold | $2,260,000 | -1.2% | $996 / Sq Ft |
| 09/30/2021 09/30/21 | Pending | -- | -- | -- |
| 09/23/2021 09/23/21 | Price Changed | $2,288,000 | -4.2% | $1,008 / Sq Ft |
| 08/27/2021 08/27/21 | For Sale | $2,388,888 | -- | $1,052 / Sq Ft |
We collect this data history from publicly available records. To have your information removed, we recommend requesting removal directly through your county’s website.
| Year | Tax Paid | Tax Assessment Tax Assessment Total Assessment is a certain percentage of the fair market value that is determined by local assessors to be the total taxable value of land and additions on the property. | Land | Improvement |
|---|---|---|---|---|
| 2025 | $29,087 | $2,398,329 | $1,655,484 | $742,845 |
| 2023 | $29,087 | $2,305,200 | $1,591,200 | $714,000 |
| 2022 | $27,587 | $2,260,000 | $1,560,000 | $700,000 |
| 2021 | $13,256 | $1,035,114 | $517,557 | $517,557 |
| 2020 | $13,033 | $1,024,502 | $512,251 | $512,251 |
| 2019 | $12,536 | $1,004,414 | $502,207 | $502,207 |
| 2018 | $11,793 | $984,720 | $492,360 | $492,360 |
| 2017 | $11,533 | $965,412 | $482,706 | $482,706 |
| 2016 | $11,395 | $946,484 | $473,242 | $473,242 |
| 2015 | $11,198 | $932,268 | $466,134 | $466,134 |
| 2014 | $11,428 | $914,008 | $457,004 | $457,004 |
PL
Seller's Agent in 2021
Pilar Lazaro
BHHS Drysdale
AH
Buyer's Agent in 2021
Al Ho
Compass
Source: MLSListings
MLS Number: ML81860392
APN: 034-482-050
Disclaimer: Certain information contained herein is derived from information provided by parties other than Homes.com. All information provided is deemed reliable, but is not guaranteed to be accurate and should be independently verified.
Property Information © 2026 MLSListings Inc. All rights reserved. Listing information is deemed reliable but not guaranteed. Certain information contained herein is derived from information which is the licensed property of, and copyrighted by, MLSListings Inc. The viewer acknowledges ownership and validity of its copyright. Information provided is for personal, non-commercial use by a viewer with a bona fide interest in the purchase or sale of real estate of the type being offered via this website or other electronic means. The viewer is prohibited from copying, redistributing or retransmitting any of the data or information provided by MLSListing, Inc.
Ask me questions while you tour the home.