
Darrell Burns
Savient Financial, Inc.
(888) 994-7785
62 Total Sales
1 in Lower Peters Canyon
$1,734,000 Price
Estimated Value: $2,100,889
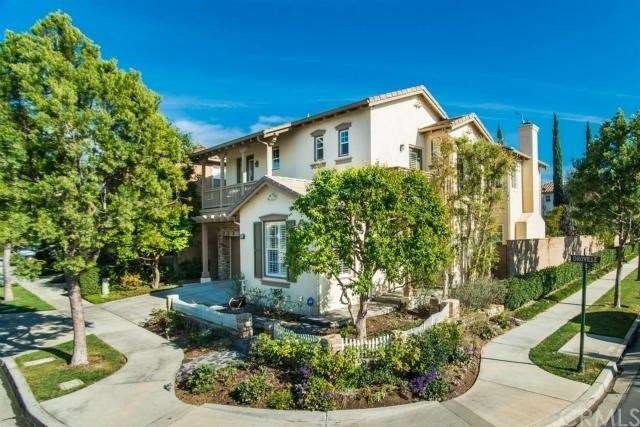
Wonderful Family Home in the Heart of NorthPark. Stunning Lennar built Home with attention to detail & with impeccable tastes. Meticulous grounds, both front & back, gives tribute to the owners keen sense of proportion & its ideal location for entertaining. 4 bedroom & 3 baths, approx. 2,500 sq feet of living space located on a 4,709 sq foot corner lot. Gourmet kitchen includes granite counter, double oven, pantry, center island & white cabinets. Dual walk-in closests in master bedroom..High ceilings & hardwood floors near the entry way, crown mouldings, beautiful plantation shutters, custom paint & custom wall paper. 3 car attached garage(two tandem), storage areas, formal dining room, whole air fan & upstairs laundry room. Great Backyard that encompasses a large patio area with gazebo-like wood structure & Koi pond. This NorthPark Home is ideal for the most discerning buyers. Award winning Irvine Schools that includes Beckman High School. NorthPark amenities include outstanding parks, recreation, pools & centrally located near shops, restaurants & toll roads. An outstanding opportunity awaits. A Must See!!
Last Agent to Sell the Property
Seven Gables Real Estate License #01215004 Listed on: 01/24/2014
We collect this data history from publicly available records. To have your information removed, we recommend requesting removal directly through your county’s website.
Darrell Burns
Savient Financial, Inc.
(888) 994-7785
62 Total Sales
1 in Lower Peters Canyon
$1,734,000 Price
Rob Brandon
JohnHart Real Estate
(949) 751-1335
54 Total Sales
1 in Lower Peters Canyon
$2,250,000 Price
Ming Chen
RE/MAX Connections
(949) 988-7249
22 Total Sales
3 in Lower Peters Canyon
$1.5M - $3.2M Price Range
Paul Daftarian
Luxe Real Estate
(657) 385-8384
244 Total Sales
4 in Lower Peters Canyon
$1.2M - $2.1M Price Range
Harvey Vargas
First Team Real Estate
(949) 430-6853
46 Total Sales
2 in Lower Peters Canyon
$802K - $1.1M Price Range
Scott Gunther
Coldwell Banker Realty
(657) 300-5995
27 Total Sales
2 in Lower Peters Canyon
$1.5M - $2.1M Price Range
We collect this data history from publicly available records. To have your information removed, we recommend requesting removal directly through your county’s website.
| Date | Buyer | Sale Price | Title Company |
|---|---|---|---|
| $1,000,000 | First American Title Company | ||
| $514,000 | North American Title Co |
We collect this data history from publicly available records. To have your information removed, we recommend requesting removal directly through your county’s website.
| Date | Status | Borrower | Loan Amount |
|---|---|---|---|
| Open | $626,000 | ||
| Previous Owner | $362,000 | ||
| Previous Owner | $250,000 | ||
| Previous Owner | $300,000 | ||
| Previous Owner | $298,851 | ||
| Previous Owner | $284,833 | ||
| Previous Owner | $248,521 | ||
| Previous Owner | $260,800 | ||
| Previous Owner | $250,000 |
We collect this data history from publicly available records. To have your information removed, we recommend requesting removal directly through your county’s website.
| Date | Event | Price | List to Sale | Price per Sq Ft |
|---|---|---|---|---|
| 03/03/2014 03/03/14 | Sold | $1,000,000 | -4.7% | $400 / Sq Ft |
| 01/31/2014 01/31/14 | Pending | -- | -- | -- |
| 01/24/2014 01/24/14 | For Sale | $1,049,000 | -- | $420 / Sq Ft |
We collect this data history from publicly available records. To have your information removed, we recommend requesting removal directly through your county’s website.
| Year | Tax Paid | Tax Assessment Tax Assessment Total Assessment is a certain percentage of the fair market value that is determined by local assessors to be the total taxable value of land and additions on the property. | Land | Improvement |
|---|---|---|---|---|
| 2026 | $14,604 | $1,250,376 | $864,636 | $385,740 |
| 2025 | $13,985 | $1,225,859 | $847,682 | $378,177 |
| 2024 | $13,985 | $1,201,823 | $831,061 | $370,762 |
| 2023 | $13,744 | $1,178,258 | $814,765 | $363,493 |
| 2022 | $13,487 | $1,155,155 | $798,789 | $356,366 |
| 2021 | $14,864 | $1,132,505 | $783,126 | $349,379 |
| 2020 | $14,749 | $1,120,893 | $775,096 | $345,797 |
| 2019 | $14,441 | $1,098,915 | $759,898 | $339,017 |
| 2018 | $14,166 | $1,077,368 | $744,998 | $332,370 |
| 2017 | $13,852 | $1,056,244 | $730,391 | $325,853 |
| 2016 | $13,614 | $1,035,534 | $716,070 | $319,464 |
| 2015 | $13,515 | $1,019,980 | $705,314 | $314,666 |
| 2014 | $9,246 | $619,063 | $308,391 | $310,672 |
Seller's Agent in 2014
James Cruickshank
Seven Gables Real Estate
(714) 925-6778
20 Total Sales
C
Buyer's Agent in 2014
Carole Hennessy
Coldwell Banker Realty
(949) 644-5614
14 Total Sales
Source: California Regional Multiple Listing Service (CRMLS)
MLS Number: PW14017150
APN: 530-871-10
Disclaimer: Certain information contained herein is derived from information provided by parties other than Homes.com. All information provided is deemed reliable, but is not guaranteed to be accurate and should be independently verified.
The multiple listing data appearing on this website, or contained in reports produced therefrom, is owned and copyrighted by California Regional Multiple Listing Service, Inc. ("CRMLS") and is protected by all applicable copyright laws. Information provided is for viewer's personal, non-commercial use and may not be used for any purpose other than to identify prospective properties the viewer may be interested in purchasing. All listing data, including but not limited to square footage and lot size is believed to be accurate, but the listing Agent, listing Broker and CRMLS and its affiliates do not warrant or guarantee such accuracy. The viewer should independently verify the listed data prior to making any decisions based on such information by personal inspection and/or contacting a real estate professional.
Based on information from California Regional Multiple Listing Service, Inc. and /or other sources. All data, including all measurements and calculations of area, is obtained from various sources and has not been, and will not be, verified by broker or MLS. All information should be independently reviewed and verified for accuracy. Properties may or may not be listed by the office/agent presenting the information
Ask me questions while you tour the home.