
Sandra Cotthaus
1st Independent Realty Grp
(845) 375-3794
91 Total Sales
2 in Wappinger
$335K - $430K Price Range
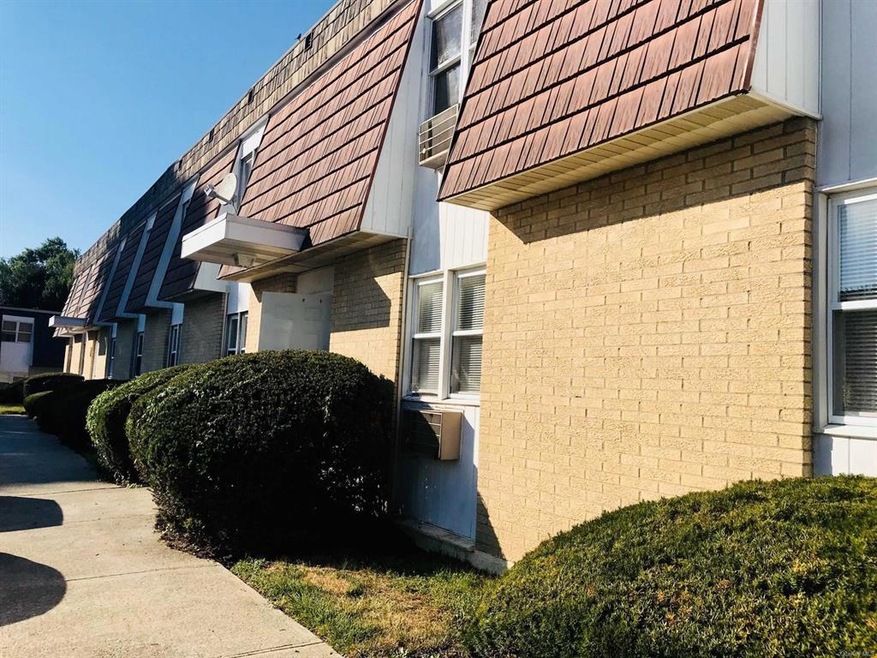
2 bedroom partially furnished, lots of light, open floor plan. Close to shopping and public transportation. This move-in-ready second-floor unit features a spacious living room, large eat in kitchen, full bath with washer and dryer. Great closet space. Master bedroom features a sliding glass door to a balcony overlooking woods. Close distance to the Metro North train station, Route 9, Interstate 84, and the Taconic State Parkway. Complex amenities include in-ground swimming pool, tennis courts, a basketball court, and a gazebo. Furniture can stay or go. Very nice upgraded unit! Prefers no pets.,EQUIPMENT:Smoke Detectors,RentalTerm:ONE YEAR,ExteriorFeatures:Landscaped,ROOF:Asphalt Shingles,OwnerPays:Taxes,Cooling:Ceiling Fan,AboveGrade:980
Last Agent to Rent the Property
Property Consultant and Mgnt License #10491210348 Listed on: 07/28/2018
We collect this data history from publicly available records. To have your information removed, we recommend requesting removal directly through your county’s website.
Sandra Cotthaus
1st Independent Realty Grp
(845) 375-3794
91 Total Sales
2 in Wappinger
$335K - $430K Price Range
Jack Yao
Realmart Realty, LLC
(732) 838-6992
1,395 Total Sales
2 in Wappinger
$145,000 Price Range
Michael Dunstan
RE/MAX TOWN & COUNTRY FK
(845) 318-1248
164 Total Sales
20 in Wappinger
$78K - $700K Price Range
Richard Baxter
Keller Williams Realty
(845) 403-1336
421 Total Sales
2 in Wappinger
$231K - $296K Price Range
Judith 'Judy' Albert
BHHS HUDSON VALLEY PROPERTIES PW
(845) 609-0329
64 Total Sales
1 in Wappinger
$467,500 Price
Janyce Selkin
Howard Hanna Rand Realty
(646) 846-4106
71 Total Sales
4 in Wappinger
$187K - $725K Price Range
We collect this data history from publicly available records. To have your information removed, we recommend requesting removal directly through your county’s website.
| Date | Buyer | Sale Price | Title Company |
|---|---|---|---|
| $65,000 | -- | ||
| Vanderbilt Mortgage And | $70,000 | -- | |
| Sarwal Anil | $162,000 | -- | |
| Fred Victor | $146,500 | -- | |
| Stiefeld Marc | $72,150 | Patrick Moore | |
| -- | -- | -- |
We collect this data history from publicly available records. To have your information removed, we recommend requesting removal directly through your county’s website.
| Date | Event | Price | List to Sale | Price per Sq Ft |
|---|---|---|---|---|
| 10/01/2018 10/01/18 | Rented | $1,495 | -0.3% | -- |
| 09/01/2018 09/01/18 | Under Contract | -- | -- | -- |
| 07/28/2018 07/28/18 | For Rent | $1,500 | -- | -- |
We collect this data history from publicly available records. To have your information removed, we recommend requesting removal directly through your county’s website.
| Year | Tax Paid | Tax Assessment Tax Assessment Total Assessment is a certain percentage of the fair market value that is determined by local assessors to be the total taxable value of land and additions on the property. | Land | Improvement |
|---|---|---|---|---|
| 2025 | $3,176 | $123,400 | $30,900 | $92,500 |
| 2024 | $3,176 | $115,300 | $27,000 | $88,300 |
| 2023 | $3,345 | $107,800 | $27,000 | $80,800 |
| 2022 | $3,264 | $98,000 | $24,500 | $73,500 |
| 2021 | $3,067 | $89,100 | $22,300 | $66,800 |
| 2020 | $3,400 | $86,400 | $16,700 | $69,700 |
| 2019 | $3,329 | $86,400 | $16,700 | $69,700 |
| 2018 | $3,429 | $86,400 | $16,700 | $69,700 |
| 2017 | $3,299 | $82,300 | $16,700 | $65,600 |
| 2016 | $3,284 | $82,300 | $16,700 | $65,600 |
| 2015 | -- | $82,300 | $16,700 | $65,600 |
| 2014 | -- | $83,300 | $16,700 | $66,600 |
DF
Landlord's Agent in 2018
Diane Feilen
Property Consultant and Mgnt
(845) 222-2488
3 Total Sales
Tenant's Agent in 2018
Ann Costigan
BHHS Hudson Valley Properties
(347) 861-6933
73 Total Sales
Source: OneKey® MLS
MLS Number: KEYM373831
APN: 135689 6157-16-867469-0000
Disclaimer: Certain information contained herein is derived from information provided by parties other than Homes.com. All information provided is deemed reliable, but is not guaranteed to be accurate and should be independently verified.
The data relating to real estate for sale or lease on this web site comes in part from OneKey® MLS. Real estate listings held by brokerage firms other than Ten-X are marked with the OneKey® MLS logo or an abbreviated logo and detailed information about them includes the name of the listing broker.
Based on information submitted to the MLS GRID. All data is obtained from various sources and may not have been verified by broker or MLS GRID. Supplied Open House Information is subject to change without notice. All information should be independently reviewed and verified for accuracy. Properties may or may not be listed by the office/agent presenting the information. Some IDX listings have been excluded from this website. IDX information is provided exclusively for personal, non-commercial use, and may not be used for any purpose other than to identify prospective properties consumers may be interested in purchasing.
Information is deemed reliable but not guaranteed.
Copyright 2026 OneKey® MLS. All rights reserved.
Based on information submitted to the MLS GRID
Listings courtesy of OneKey® MLS as distributed by MLS GRID
Ask me questions while you tour the home.