
Rahhim Shillingford
Houlihan Lawrence Inc.
(845) 671-5579
44 Total Sales
1 in Wappinger
$395,000 Price
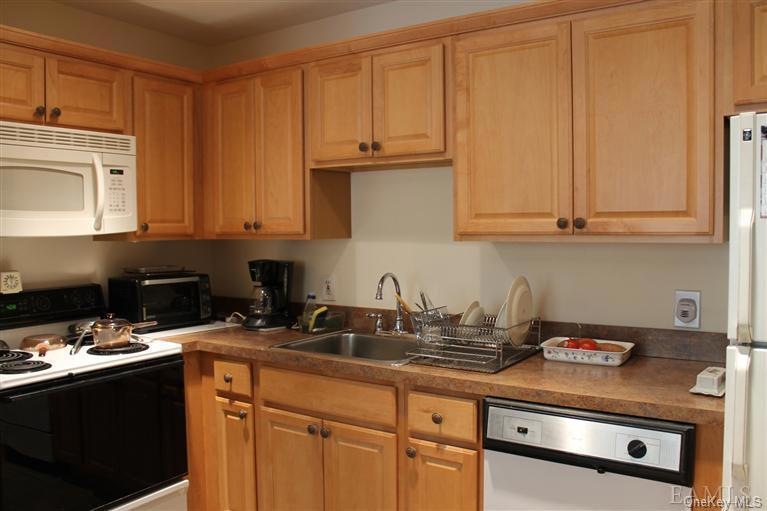
No Stairs! This Sunny, Mint and Spacious 2 Bedroom Ground level Condo is just waiting for you! Features: Real Maple Hardwood Floors, Martha Stewart Kitchen, Classically Contempo updated Bath, Picturesque privacy deck views, City water & Sewer, Commuter's dream location, Low Taxes, Community swimming Pool, so much more.
Last Agent to Sell the Property
Century 21 Alliance Rlty Group Brokerage Phone: 845-485-9960 License #30RE0930415 Listed on: 05/22/2012
Last Buyer's Agent
Susan Kelly
Houlihan Lawrence Inc. License #40KE1146054
We collect this data history from publicly available records. To have your information removed, we recommend requesting removal directly through your county’s website.
Rahhim Shillingford
Houlihan Lawrence Inc.
(845) 671-5579
44 Total Sales
1 in Wappinger
$395,000 Price
Jaime Sullivan
Century 21 Full Service Realty
(914) 290-5303
58 Total Sales
1 in Wappinger
$450,000 Price
Colleen McGrath
McGrath Realty Inc.
(914) 483-3189
47 Total Sales
2 in Wappinger
$85K - $225K Price Range
Stephen Mancini
Mancini Realty Inc.
(914) 386-2060
59 Total Sales
1 in Wappinger
$650,000 Price
Christina Rowan
Howard Hanna Rand Realty
(845) 210-9873
64 Total Sales
1 in Wappinger
$450,000 Price
Anthony J Pryce
Landmark VP Realty
(845) 475-0779
47 Total Sales
3 in Wappinger
$340K - $432K Price Range
We collect this data history from publicly available records. To have your information removed, we recommend requesting removal directly through your county’s website.
| Date | Buyer | Sale Price | Title Company |
|---|---|---|---|
| $95,000 | -- |
We collect this data history from publicly available records. To have your information removed, we recommend requesting removal directly through your county’s website.
| Date | Event | Price | List to Sale | Price per Sq Ft |
|---|---|---|---|---|
| 08/27/2012 08/27/12 | Sold | $95,000 | -10.4% | $97 / Sq Ft |
| 06/10/2012 06/10/12 | Pending | -- | -- | -- |
| 05/22/2012 05/22/12 | For Sale | $106,000 | -- | $108 / Sq Ft |
We collect this data history from publicly available records. To have your information removed, we recommend requesting removal directly through your county’s website.
| Year | Tax Paid | Tax Assessment Tax Assessment Total Assessment is a certain percentage of the fair market value that is determined by local assessors to be the total taxable value of land and additions on the property. | Land | Improvement |
|---|---|---|---|---|
| 2025 | $2,442 | $123,400 | $30,900 | $92,500 |
| 2024 | $2,442 | $115,300 | $27,000 | $88,300 |
| 2023 | $3,345 | $107,800 | $27,000 | $80,800 |
| 2022 | $3,264 | $98,000 | $24,500 | $73,500 |
| 2021 | $3,067 | $89,100 | $22,300 | $66,800 |
| 2020 | $2,605 | $86,400 | $16,700 | $69,700 |
| 2019 | $2,534 | $86,400 | $16,700 | $69,700 |
| 2018 | $2,577 | $86,400 | $16,700 | $69,700 |
| 2017 | $2,426 | $82,300 | $16,700 | $65,600 |
| 2016 | $2,401 | $82,300 | $16,700 | $65,600 |
| 2015 | -- | $82,300 | $16,700 | $65,600 |
| 2014 | -- | $83,300 | $16,700 | $66,600 |
Seller's Agent in 2012
Renee Revson
Century 21 Alliance Rlty Group
(914) 475-3064
153 Total Sales
SK
Buyer's Agent in 2012
Susan Kelly
Houlihan Lawrence Inc.
Source: OneKey® MLS
MLS Number: KEYH3216820
APN: 135689 6157-16-867472-0000
Disclaimer: Certain information contained herein is derived from information provided by parties other than Homes.com. All information provided is deemed reliable, but is not guaranteed to be accurate and should be independently verified.
The data relating to real estate for sale or lease on this web site comes in part from OneKey® MLS. Real estate listings held by brokerage firms other than Ten-X are marked with the OneKey® MLS logo or an abbreviated logo and detailed information about them includes the name of the listing broker.
Based on information submitted to the MLS GRID. All data is obtained from various sources and may not have been verified by broker or MLS GRID. Supplied Open House Information is subject to change without notice. All information should be independently reviewed and verified for accuracy. Properties may or may not be listed by the office/agent presenting the information. Some IDX listings have been excluded from this website. IDX information is provided exclusively for personal, non-commercial use, and may not be used for any purpose other than to identify prospective properties consumers may be interested in purchasing.
Information is deemed reliable but not guaranteed.
Copyright 2026 OneKey® MLS. All rights reserved.
Based on information submitted to the MLS GRID
Listings courtesy of OneKey® MLS as distributed by MLS GRID
Ask me questions while you tour the home.