Listed by Keller Williams Realty, Bought with Keller Williams South Sound
NOT LISTED FOR SALE

140 191st Street Ct E Spanaway, WA 98387

Spanaway Area

Estimated Value: $630,923 - $653,000

5 Beds
3.5 Baths
2,603 Sq Ft
$246/Sq Ft Est. Value

Sale Details

Date Sold: March 4, 2026

Last sale price $645,000 $248 Per Sq Ft

Est. 1% decrease in value since last sale

Current estimated payment $4,073 / mo

66 Days on Market

Highlights

  • Two Primary Bedrooms
  • Cul-De-Sac
  • Walk-In Closet
  • Corner Lot
  • Attached Garage
  • Patio

About This Home

As of March 2026

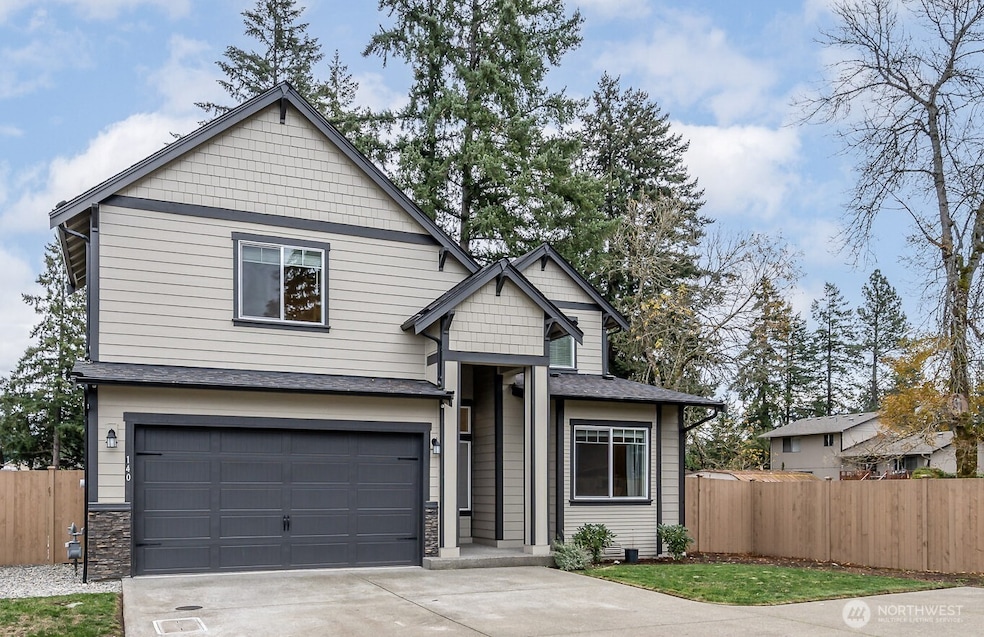
Additional 1% closing costs covered when you work with our preferred lender! Tucked away in a serene setting, this elegant 5-bedroom home blends modern luxury with timeless comfort. Bright, open living spaces feature designer finishes, an oversized quartz island and stainless-steel appliances. With two primary suites, including one on the main level, this home offers both flexibility and sophistication. An extra-long driveway provides more options and guest parking, while the fully fenced yard provides privacy. This home is like new, but you have the landscaping and fence and window treatments that you don't always get in new construction. Ready to go! Impeccably maintained and only a few years old, it’s move-in ready and waiting for you.

Last Agent to Sell the Property

Amy Virago

Keller Williams Realty License #125033 Listed on: 10/31/2025

Keller Williams Realty

Last Buyer's Agent

Nicole Linterman

Keller Williams South Sound License #140951

Keller Williams South Sound

Source: Northwest Multiple Listing Service (NWMLS)

MLS#: 2451269

Northwest Multiple Listing Service (NWMLS)

Home Details

Home Type

  • Single Family

Est. Annual Taxes

  • $6,363

Year Built

  • Built in 2022

Lot Details

  • 6,727 Sq Ft Lot
  • Cul-De-Sac
  • Street terminates at a dead end
  • Property is Fully Fenced
  • Corner Lot
  • Level Lot

HOA Fees

  • $95 Monthly HOA Fees

Parking

  • Attached Garage

Home Design

  • Pillar, Post or Pier Foundation
  • Composition Roof
  • Stone Siding
  • Cement Board or Planked
  • Stone

Interior Spaces

  • 2,603 Sq Ft Home
  • 2-Story Property
  • Gas Fireplace
  • French Doors

Kitchen

  • Stove
  • Microwave
  • Dishwasher

Flooring

  • Carpet
  • Laminate

Bedrooms and Bathrooms

  • Double Master Bedroom
  • Walk-In Closet
  • Bathroom on Main Level

Laundry

  • Dryer
  • Washer

Outdoor Features

  • Patio

Schools

  • Camas Prairie Elementary School
  • Cedarcrest Jnr High Middle School
  • Spanaway Lake High School

Utilities

  • High Efficiency Air Conditioning
  • High Efficiency Heating System
  • Water Heater
  • Cable TV Available

Community Details

  • Frederickson Subdivision
  • The community has rules related to covenants, conditions, and restrictions

Listing and Financial Details

Home Details

Home Type

Single Family

Est. Annual Taxes

$6,363

Year Built

Built in 2022

Lot Details

6,727 Sq Ft Lot

HOA Fees

$95 per month

Listing Details

  • Property Type: Residential
  • Property Sub Type: Single Family Residence
  • StyleCode: 12 - 2 Story
  • Year Built: 2022
  • Inclusions: Dishwasher(s),Dryer(s),Microwave(s),Refrigerator(s),Stove(s)/Range(s),Washer(s)
  • MLS Status: Sold
  • Prev Status: Closed
  • Unit Levels: Two
  • New Construction: No
  • Structure Type: House
  • CalculatedSquareFootage: 2603
  • SeniorExemption: false
  • NWM_DPRUrl: https://www.workforce-resource.com/dpr/listing_results/NWMLS/2451269, https://www.workforce-resource.com/dpr/listing/NWMLS/2451269?w=Consumer&agent=109282
  • NWM_ADUCount: 0
  • Special Features: None

Interior Features

  • Fireplaces: 1
  • Basement: None
  • Appliances: Dishwasher, Dryer, Microwave, Refrigerator, Stove(s)/Range(s), Washer
  • Full Bathrooms: 2
  • Half Bathrooms: 1
  • Three Quarter Bathrooms: 1
  • Total Bedrooms: 5
  • Entry Location: Main
  • Fireplace Features: Gas
  • Fireplace: Yes
  • Flooring: Laminate, Carpet
  • Interior Amenities: Second Primary Bedroom, Bath Off Primary, Fireplace, French Doors, Walk-In Closet(s), Water Heater
  • Living Area: 2603
  • Main Level Bathrooms: 2
  • Main Level Bedrooms: 1
  • BathsFullMain: 0
  • SquareFootageFinished: 2603
  • SquareFootageUnfinished: 0
  • BathsFullLower: 0
  • BathsFullUpper: 2
  • BathsHalfLower: 0
  • BathsHalfMain: 1
  • BathsHalfUpper: 0
  • BathsThreeQuarterLower: 0
  • BathsThreeQuarterMain: 1
  • BathsThreeQuarterUpper: 0
  • BedroomsLower: 0
  • BedroomsUpper: 4
  • AppliancesIncluded: Dishwasher(s),Dryer(s),Microwave(s),Refrigerator(s),Stove(s)/Range(s),Washer(s)

Exterior Features

  • Roof: Composition
  • Lot Features: Corner Lot, Cul-De-Sac, Dead End Street, Paved
  • View: No
  • Waterfront: No
  • Construction Type: Cement Plank, Stone
  • Exterior Features: Cement Planked, Stone
  • Foundation Details: Pillar/Post/Pier

Garage/Parking

  • Attached Garage: Yes
  • Carport Y N: No
  • Covered Parking Spaces: 2
  • Garage Yn: Yes
  • Open Parking: No
  • Parking Features: Attached Garage

Utilities

  • Sewer: Sewer Connected
  • Water Source: Public
  • Security: Fully Fenced
  • Cooling: 90%+ High Efficiency
  • Cooling Y N: Yes
  • Heating: 90%+ High Efficiency
  • Heating Yn: Yes
  • PowerCompany: PSE
  • SewerCompany: Pierce County
  • WaterCompany: Spanaway
  • WaterHeaterLocation: Garage
  • WaterHeaterType: Tankless Gas

Condo/Co-op/Association

  • Community Features: CCRs
  • Senior Community: No
  • Association Fee: 95
  • Association Fee Frequency: Monthly
  • Association: Yes

Schools

  • Junior High Dist: Bethel
  • High School: Spanaway Lake High
  • Middle Or Junior School: Cedarcrest Jnr High

Lot Info

  • Parcel Number: 5005170200
  • Topography: Level
  • Land Lease: No
  • Lot Size Acres: 0.1544
  • Lot Size Sq Ft: 6727
  • Irrigation Water Rights: No
  • ShowMapLink: true
  • SiteFeatures: Cable TV,Fenced-Fully,Gas Available,Patio
  • MLSLotSizeSource: Public Record

Green Features

  • Power Production Type: Electric, Natural Gas

Rental Info

  • ShortTermRentalYN: false

Tax Info

  • Year: 2025
  • Tax Annual Amount: 6363

Multi Family

  • EnergySource: Electric,Natural Gas

MLS Schools

  • Elementary School: Camas Prairie Elem

Ownership History

We collect this data history from publicly available records. To have your information removed, we recommend requesting removal directly through your county’s website.

Date Name Owned For Owner Type

Purchase Details

Listed on
Oct 31, 2025
Closed on
Feb 25, 2026
Sold by
Bought by
Seller's Agent
Amy Virago
Keller Williams Realty
Buyer's Agent
Nicole Linterman
Keller Williams South Sound
List Price
$650,000
Sold Price
$645,000
Premium/Discount to List
-$5,000
-0.77%
Views
27
Current Estimated Value
$640,231

Home Financials for this Owner

Home Financials are based on the most recent Mortgage that was taken out on this home.
Estimated Appreciation
-$4,769
Avg. Annual Appreciation
-2.04%
Original Mortgage
$25,332
Interest Rate
0.0609%
Mortgage Type
FHA

Purchase Details

Closed on
Feb 16, 2023
Sold by
Bought by

Home Financials for this Owner

Home Financials are based on the most recent Mortgage that was taken out on this home.
Original Mortgage
$560,452
Interest Rate
0.0633%
Mortgage Type
Construction

Purchase Details

Closed on
Sep 2, 2021
Sold by
Bought by
Source: Public Records
Create a Home Valuation Report for This Property
The Home Valuation Report is an in-depth analysis detailing your home's value as well as a comparison with similar homes in the area

Home Values in the Area

Source: Public Records

Average Home Value in this Area


Source: Public Records

Purchase History

We collect this data history from publicly available records. To have your information removed, we recommend requesting removal directly through your county’s website.

Date Buyer Sale Price Title Company
$645,000 Equity Title
-- Chicago Title
-- None Listed On Document
Source: Public Records

Mortgage History

We collect this data history from publicly available records. To have your information removed, we recommend requesting removal directly through your county’s website.

Date Status Borrower Loan Amount
Open $25,332
Open $633,317
Previous Owner $560,452
Source: Public Records

Property History

We collect this data history from publicly available records. To have your information removed, we recommend requesting removal directly through your county’s website.

Date Event Price List to Sale Price per Sq Ft
03/04/2026 03/04/26 Sold $645,000 +1.6% $248 / Sq Ft
01/05/2026 01/05/26 Pending -- -- --
12/31/2025 12/31/25 Price Changed $635,000 -2.3% $244 / Sq Ft
10/31/2025 10/31/25 For Sale $650,000 -- $250 / Sq Ft
Source: Northwest Multiple Listing Service (NWMLS)

Tax History

We collect this data history from publicly available records. To have your information removed, we recommend requesting removal directly through your county’s website.

Year Tax Paid Tax Assessment Tax Assessment Total Assessment is a certain percentage of the fair market value that is determined by local assessors to be the total taxable value of land and additions on the property. Land Improvement
2025 $6,239 $591,500 $168,000 $423,500
2024 $6,239 $563,900 $168,000 $395,900
2023 $6,239 $540,100 $172,800 $367,300
2022 $142 $558,800 $166,800 $392,000
2021 $142 $11,000 $11,000
Source: Public Records

Agents Affiliated with this Home

  • Section Image
  • Section Image
  • Section Image
See All Agents

Map

Source: Northwest Multiple Listing Service (NWMLS)

MLS Number: 2451269

Northwest Multiple Listing Service (NWMLS)

APN: 500517-0200

Your Personal Tour Guide

Ask me questions while you tour the home.