
Kendra Carter
Keller Williams Consultants
(330) 913-1923
79 Total Sales
1 in Clintonville
$400,000 Price


Estimated Value: $321,000 - $340,000
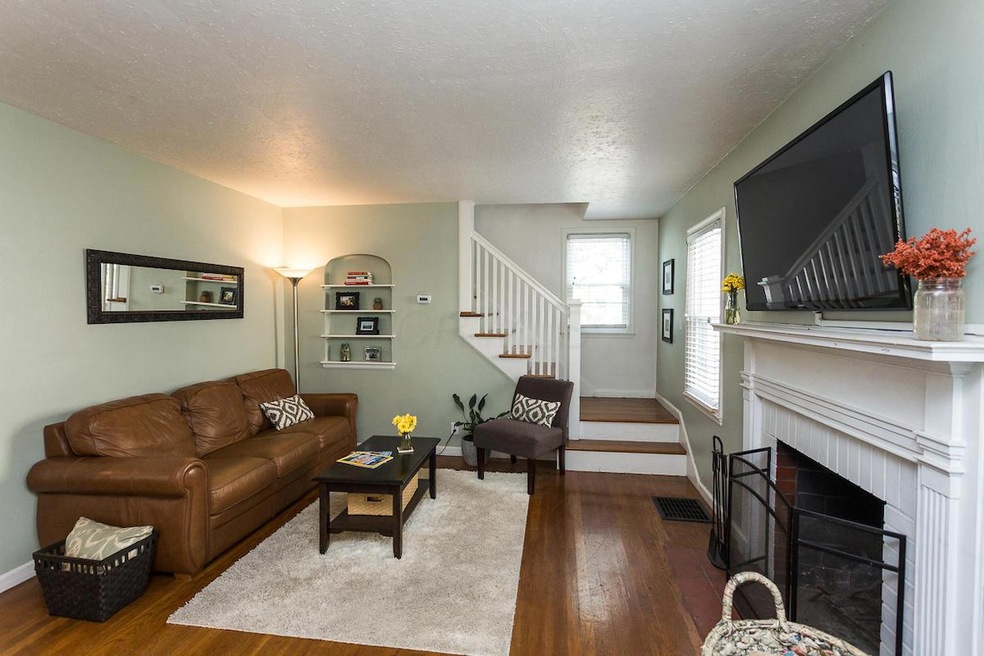
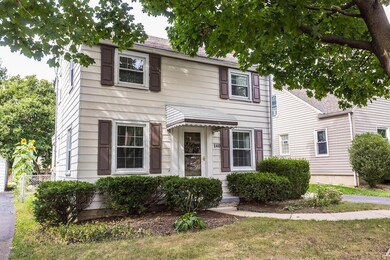
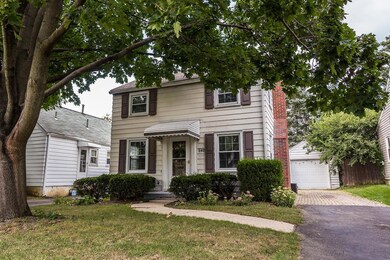
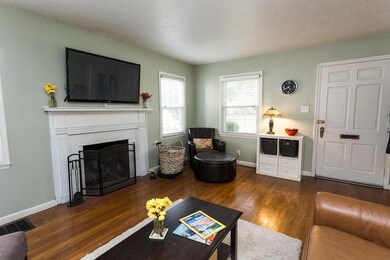
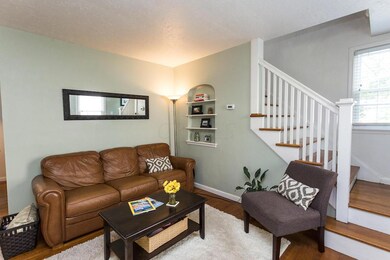
Great home for starting out or downsizing. This cozy home has everything you need located in the heart of East Beechwold. Full size living room with wood burning fireplace, built in bookcase and rich oak flooring. Arched doorway connects to cute dining room, connecting to updated kitchen with new stainless steel appliances. Rich oak flooring in the living and dining rooms, ceramic tile flooring kitchen. Back door leads to open covered back porch with concrete foundation, potential to convert to year round room. Enjoy the fenced yard from the open covered back porch. Easy care insulated replacement windows. Two roomy bedrooms, both upstairs, oak flooring. Full bath up with tub and shower. One car detached garage. Walkable to shopping, restaurants, and more!
Last Agent to Sell the Property
Minister Realty, Inc. License #308713 Listed on: 09/07/2017
Last Buyer's Agent
Emily Andrews
Faulkner Realty Group
We collect this data history from publicly available records. To have your information removed, we recommend requesting removal directly through your county’s website.
Kendra Carter
Keller Williams Consultants
(330) 913-1923
79 Total Sales
1 in Clintonville
$400,000 Price
Kathryn Harr
RE/MAX ONE
(380) 333-5525
230 Total Sales
10 in Clintonville
$260K - $580K Price Range
Stephen Springer
Keller Williams Greater Cols
(380) 235-3017
79 Total Sales
1 in Clintonville
$254,100 Price
Alissa Gilroy-Garafolo
Vision One Real EstateAdvisors
(380) 800-5660
64 Total Sales
1 in Clintonville
$955,000 Price
Patrick Murphy
Keller Williams Consultants
(380) 214-2685
197 Total Sales
5 in Clintonville
$285K - $552K Price Range
Emily Stephen
Realistar
(380) 214-2406
18 Total Sales
1 in Clintonville
$425,000 Price
We collect this data history from publicly available records. To have your information removed, we recommend requesting removal directly through your county’s website.
| Date | Buyer | Sale Price | Title Company |
|---|---|---|---|
| $262,500 | New Title Company Name | ||
| Wilson Chandler E | $193,000 | Valmer Land Title Box | |
| Gueth Ashley R | $146,000 | Valmer Land Title Agency | |
| Duffy Ryan M | $150,000 | Attorney | |
| Hoot Cheryl R | -- | -- | |
| Hoot Cheryl R | $147,900 | -- | |
| Lemmons Kenneth | $108,500 | Title First Agency Inc | |
| Rozanski Jan | -- | Title First Agency Inc | |
| Rozanski Anna G | -- | -- | |
| Jan Rozanski Frank J Rozanski | $72,900 | -- |
We collect this data history from publicly available records. To have your information removed, we recommend requesting removal directly through your county’s website.
| Date | Status | Borrower | Loan Amount |
|---|---|---|---|
| Previous Owner | $247,000 | ||
| Previous Owner | Wilson Chandler E | $183,350 | |
| Previous Owner | Gueth Ashley R | $143,355 | |
| Previous Owner | Gueth Ashley R | $143,355 | |
| Previous Owner | Duffy Ryan M | $153,225 | |
| Previous Owner | Hoot Cheryl R | $143,500 | |
| Previous Owner | Hoot Cheryl R | $140,500 |
We collect this data history from publicly available records. To have your information removed, we recommend requesting removal directly through your county’s website.
| Date | Event | Price | List to Sale | Price per Sq Ft | Prior Sale |
|---|---|---|---|---|---|
| 03/31/2025 03/31/25 | Off Market | $193,000 | -- | -- | |
| 12/19/2017 12/19/17 | Sold | $193,000 | -5.8% | $219 / Sq Ft | |
| 11/19/2017 11/19/17 | Pending | -- | -- | -- | |
| 08/25/2017 08/25/17 | For Sale | $204,900 | +40.3% | $233 / Sq Ft | |
| 06/03/2013 06/03/13 | Sold | $146,000 | -1.7% | $166 / Sq Ft | View Prior Sale |
| 05/04/2013 05/04/13 | Pending | -- | -- | -- | |
| 10/31/2012 10/31/12 | For Sale | $148,500 | -- | $169 / Sq Ft |
We collect this data history from publicly available records. To have your information removed, we recommend requesting removal directly through your county’s website.
| Year | Tax Paid | Tax Assessment Tax Assessment Total Assessment is a certain percentage of the fair market value that is determined by local assessors to be the total taxable value of land and additions on the property. | Land | Improvement |
|---|---|---|---|---|
| 2025 | $4,315 | $96,150 | $41,300 | $54,850 |
| 2024 | $4,315 | $96,150 | $41,300 | $54,850 |
| 2023 | $4,260 | $96,145 | $41,300 | $54,845 |
| 2022 | $3,473 | $66,960 | $25,030 | $41,930 |
| 2021 | $3,479 | $66,960 | $25,030 | $41,930 |
| 2020 | $3,476 | $66,820 | $25,030 | $41,790 |
| 2019 | $3,064 | $50,510 | $19,250 | $31,260 |
| 2018 | $3,088 | $50,510 | $19,250 | $31,260 |
| 2017 | $3,249 | $50,510 | $19,250 | $31,260 |
| 2016 | $3,436 | $51,870 | $16,100 | $35,770 |
| 2015 | $3,119 | $51,870 | $16,100 | $35,770 |
| 2014 | $3,127 | $51,870 | $16,100 | $35,770 |
| 2013 | $1,468 | $49,385 | $15,330 | $34,055 |
Seller's Agent in 2017
Judy Minister
Minister Realty, Inc.
(614) 325-8815
85 in this area
160 Total Sales
EA
Buyer's Agent in 2017
Emily Andrews
Faulkner Realty Group
Seller's Agent in 2013
Aaron Minister
Minister Realty, Inc.
(614) 404-1255
33 in this area
119 Total Sales
Source: Columbus and Central Ohio Regional MLS
MLS Number: 217032971
APN: 010-093338
Disclaimer: Certain information contained herein is derived from information provided by parties other than Homes.com. All information provided is deemed reliable, but is not guaranteed to be accurate and should be independently verified.
IDX information is provided exclusively for personal, non-commercial use, and may not be used for any purpose other than to identify prospective properties consumers may be interested in purchasing.
Information is deemed reliable but not guaranteed.
Ask me questions while you tour the home.