
Michael Albano
ERA Metropolitan Homes
(857) 365-2073
15 Total Sales
2 in Ten Hills
$1.1M - $1.4M Price Range
Estimated Value: $812,000 - $1,135,000
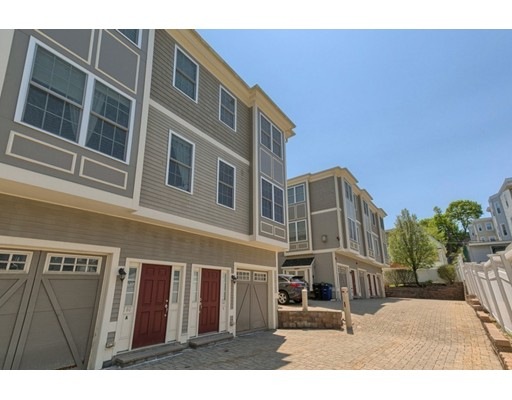
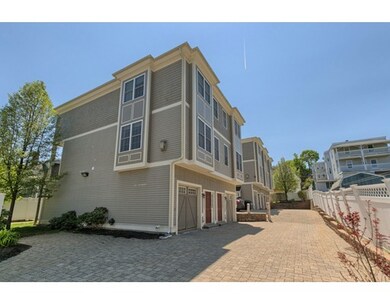
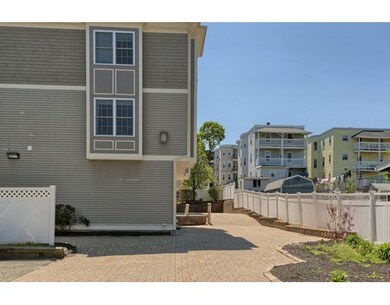
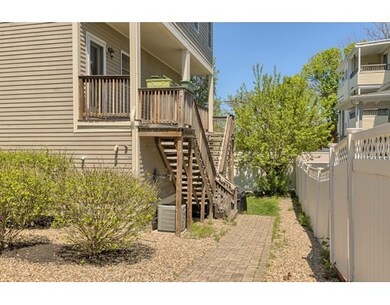
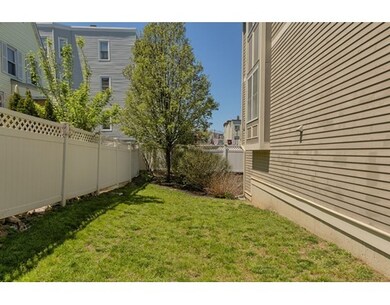
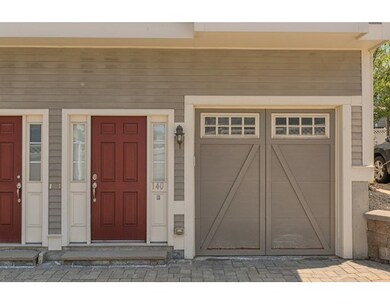
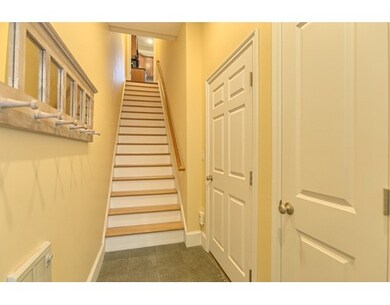
Enjoy a nice summer walk to the "popular" Assembly Row for dinner, entertainment or shopping from this mint condition, carpet free bright & sunny 2 bedroom, 2.5 bath townhouse style END UNIT with private entrance!! Home Features large eat in kitchen with granite counters, stainless steel appliances, pantry, back deck, cozy gas fireplace, crown molding, recessed lighting, 1st floor laundry, central air conditioning, large 2 car heated garage, master bedroom with private en-suite and 3 closets for plenty of storage! Exterior offers nice lawn open area and custom brick pavers! Only one unit is attached and only 5 in total for this pet friendly complex!! Walking distance to the T at Wellington Station, Porter & Davis Square and minutes to Tufts University. Low condo fee and MOVE IN READY All this and a quick closing is possible. Schedule your appointment before it's gone...
Home Type
Condominium
Year Built
2005
Lot Details
0 Sq Ft Lot
We collect this data history from publicly available records. To have your information removed, we recommend requesting removal directly through your county’s website.
Michael Albano
ERA Metropolitan Homes
(857) 365-2073
15 Total Sales
2 in Ten Hills
$1.1M - $1.4M Price Range
Tina DiMonda
Gibson Sotheby's International Realty
(857) 763-4448
28 Total Sales
1 in Ten Hills
$1,175,000 Price
Kelly Dimbat
Lamacchia Realty, Inc.
(781) 557-4147
117 Total Sales
1 in Ten Hills
$750,000 Price
The Annette Given Team
The Charles Realty
(339) 666-4063
58 Total Sales
1 in Ten Hills
$615,000 Price
Gregory Somar
Coldwell Banker Realty - Dorchester
(857) 386-7684
15 Total Sales
1 in Ten Hills
$840,000 Price
Hans Nagrath
Compass
(888) 604-7140
165 Total Sales
3 in Ten Hills
$800K - $999K Price Range
We collect this data history from publicly available records. To have your information removed, we recommend requesting removal directly through your county’s website.
| Date | Buyer | Sale Price | Title Company |
|---|---|---|---|
| $635,000 | -- | ||
| Johnson Kristin | $401,000 | -- |
We collect this data history from publicly available records. To have your information removed, we recommend requesting removal directly through your county’s website.
| Date | Status | Borrower | Loan Amount |
|---|---|---|---|
| Closed | -- | $508,000 | |
| Closed | Stpeter Melissa A | $90,000 | |
| Previous Owner | Stpeter Melissa A | $362,000 | |
| Closed | -- | $320,800 | |
| Closed | Stpeter Melissa A | $77,500 |
We collect this data history from publicly available records. To have your information removed, we recommend requesting removal directly through your county’s website.
| Date | Event | Price | List to Sale | Price per Sq Ft |
|---|---|---|---|---|
| 07/20/2016 07/20/16 | Sold | $635,000 | -2.3% | $482 / Sq Ft |
| 06/13/2016 06/13/16 | Pending | -- | -- | -- |
| 06/07/2016 06/07/16 | For Sale | $649,900 | -- | $493 / Sq Ft |
We collect this data history from publicly available records. To have your information removed, we recommend requesting removal directly through your county’s website.
| Year | Tax Paid | Tax Assessment Tax Assessment Total Assessment is a certain percentage of the fair market value that is determined by local assessors to be the total taxable value of land and additions on the property. | Land | Improvement |
|---|---|---|---|---|
| 2025 | $8,622 | $790,300 | $0 | $790,300 |
| 2024 | $8,024 | $762,700 | $0 | $762,700 |
| 2023 | $7,919 | $765,900 | $0 | $765,900 |
| 2022 | $7,446 | $731,400 | $0 | $731,400 |
| 2021 | $7,540 | $739,900 | $0 | $739,900 |
| 2020 | $7,084 | $702,100 | $0 | $702,100 |
| 2019 | $7,101 | $659,900 | $0 | $659,900 |
| 2018 | $6,657 | $588,600 | $0 | $588,600 |
| 2017 | $5,237 | $448,800 | $0 | $448,800 |
| 2016 | $5,601 | $447,000 | $0 | $447,000 |
| 2015 | $4,639 | $367,900 | $0 | $367,900 |
Seller's Agent in 2016
The Fulford Group
Laer Realty
(978) 475-4855
124 Total Sales
Buyer's Agent in 2016
Ryan Wilson
Keller Williams Realty
(781) 424-6286
661 Total Sales
Source: MLS Property Information Network (MLS PIN)
MLS Number: 72018986
APN: SOME-000047-F000000-000006-B000000
Disclaimer: Certain information contained herein is derived from information provided by parties other than Homes.com. All information provided is deemed reliable, but is not guaranteed to be accurate and should be independently verified.
The property listing data and information, or the Images, set forth herein were provided to MLS Property Information Network, Inc. from third party sources, including sellers, lessors and public records, and were compiled by MLS Property Information Network, Inc. The property listing data and information, and the Images, are for the personal, non-commercial use of consumers having a good faith interest in purchasing or leasing listed properties of the type displayed to them and may not be used for any purpose other than to identify prospective properties which such consumers may have a good faith interest in purchasing or leasing. MLS Property Information Network, Inc. and its subscribers disclaim any and all representations and warranties as to the accuracy of the property listing data and information, or as to the accuracy of any of the Images, set forth herein.
Ask me questions while you tour the home.