
Brenda Maggy
Beach Homes Realty
(207) 337-9917
126 Total Sales
5 in Epping
$120K - $585K Price Range
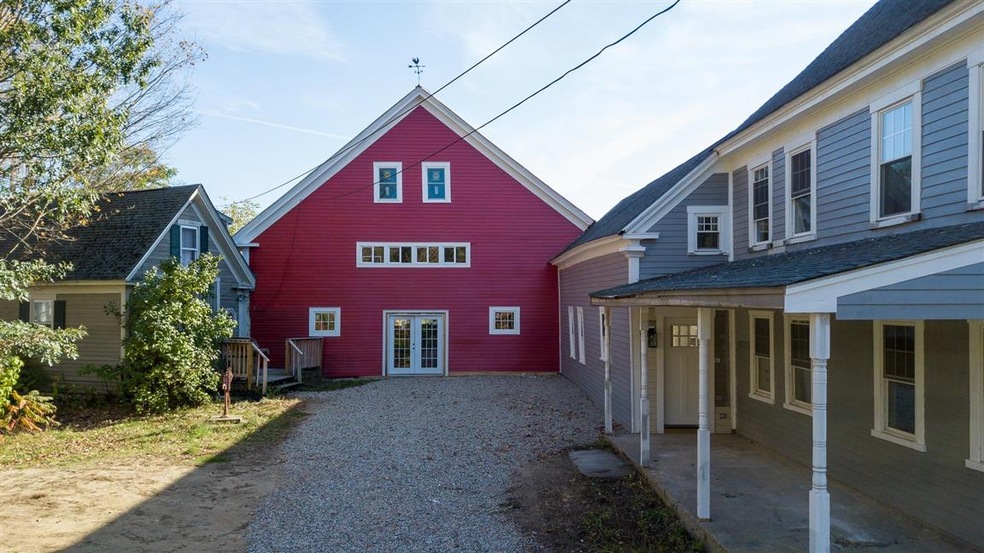
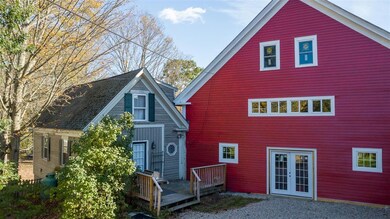
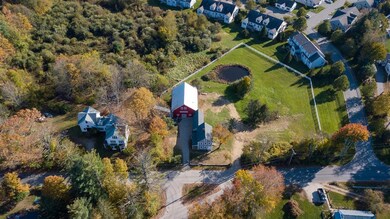
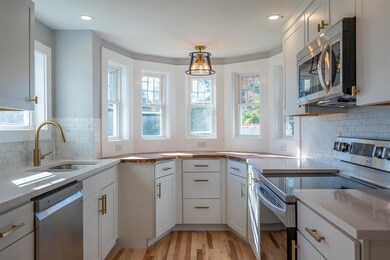
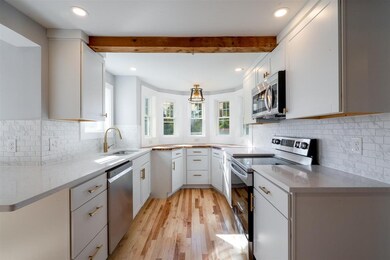
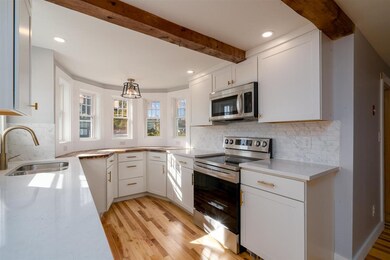
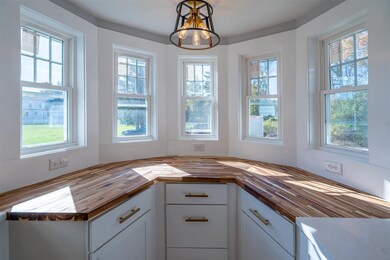
Welcome to the completely remodeled and updated 1843 Classic New Englander style home with detached accessory dwelling unit!! Enter from the covered side porch into a fully remodeled and updated single family home. This kitchen boasts brand new, white cabinets, quartz counter tops, tiled backsplash, butcher block prep space, new appliances and lighting and seating at the peninsula. The dining area, directly off the kitchen is bright and offers space for a large dining table. French doors lead to a brand new composite deck and access to the backyard. Directly off the kitchen is a living room with the original brick fireplace, a full bath and a large 1st floor bedroom at the front of the house. The formal foyer leads to the staircase. At the back of the house there is partially finished bonus space that could be used as additional living space, a private office or studio. The 2nd floor has a private master suite with ¾ bath, dressing area and plenty of closet space. There are also 2 additional bedrooms and a full bath, as well as laundry on the 2nd floor. This property has an adjoining barn that could be used as a workshop or storage. And if this wasn't enough, there is a detached in-law apartment included. This small home is 840 sq ft. with Kitchen, living and ½ bath on the first floor and 2 bedrooms and storage on the second. Pay for a portion of your monthly expenses by renting this legal accessory dwelling unit our or use it for additional living space. This entire home has been rehabbed with new hickory floors on the main living level, vinyl planking on the 2nd floor, new heating, plumbing and electric throughout the house. This beautiful, antique home has been loving restored and equipped with modern fixtures and details that combine the best of old and new. This home sits on 1.4 acres with original granite stonework in front. Finishing touches are being completed. Quick close possible. This is truly a must see property.
We collect this data history from publicly available records. To have your information removed, we recommend requesting removal directly through your county’s website.
Brenda Maggy
Beach Homes Realty
(207) 337-9917
126 Total Sales
5 in Epping
$120K - $585K Price Range
Erica Bruce
BHHS Verani Belmont
(888) 515-2013
52 Total Sales
1 in Epping
$625,000 Price
Angeline Gorham
BHHS Verani Realty Hampstead
(603) 945-1184
137 Total Sales
3 in Epping
$360K - $575K Price Range
Donna Gerry
Heigis Real Estate LLC.
(855) 601-0565
31 Total Sales
1 in Epping
$675,000 Price
Travis Billingham
Portside Real Estate Group
(603) 570-9579
53 Total Sales
1 in Epping
$536,932 Price
Hali Nash
BHHS Verani Seacoast
(774) 251-2307
50 Total Sales
1 in Epping
$660,300 Price
We collect this data history from publicly available records. To have your information removed, we recommend requesting removal directly through your county’s website.
| Date | Buyer | Sale Price | Title Company |
|---|---|---|---|
| $195,000 | None Available | ||
| Hsbc Bank Usa Na Tr | $207,625 | -- |
We collect this data history from publicly available records. To have your information removed, we recommend requesting removal directly through your county’s website.
| Date | Status | Borrower | Loan Amount |
|---|---|---|---|
| Open | $225,000 | ||
| Previous Owner | Trio Louis P | $150,000 |
We collect this data history from publicly available records. To have your information removed, we recommend requesting removal directly through your county’s website.
| Date | Event | Price | List to Sale | Price per Sq Ft | Prior Sale |
|---|---|---|---|---|---|
| 11/19/2021 11/19/21 | Sold | $526,000 | +5.4% | $237 / Sq Ft | |
| 10/24/2021 10/24/21 | Pending | -- | -- | -- | |
| 10/21/2021 10/21/21 | For Sale | $499,000 | +155.9% | $225 / Sq Ft | |
| 04/03/2020 04/03/20 | Sold | $195,000 | +1.9% | $61 / Sq Ft | View Prior Sale |
| 02/07/2020 02/07/20 | Pending | -- | -- | -- | |
| 01/14/2020 01/14/20 | For Sale | $191,400 | -1.8% | $60 / Sq Ft | |
| 01/13/2020 01/13/20 | Off Market | $195,000 | -- | -- | |
| 01/13/2020 01/13/20 | For Sale | $191,400 | 0.0% | $60 / Sq Ft | |
| 01/13/2020 01/13/20 | Price Changed | $191,400 | -1.8% | $60 / Sq Ft | |
| 12/13/2019 12/13/19 | Off Market | $195,000 | -- | -- | |
| 12/09/2019 12/09/19 | Price Changed | $201,400 | -5.0% | $63 / Sq Ft | |
| 11/07/2019 11/07/19 | For Sale | $212,000 | -- | $67 / Sq Ft |
We collect this data history from publicly available records. To have your information removed, we recommend requesting removal directly through your county’s website.
| Year | Tax Paid | Tax Assessment Tax Assessment Total Assessment is a certain percentage of the fair market value that is determined by local assessors to be the total taxable value of land and additions on the property. | Land | Improvement |
|---|---|---|---|---|
| 2025 | $8,924 | $594,900 | $184,900 | $410,000 |
| 2024 | $9,158 | $363,000 | $95,100 | $267,900 |
| 2023 | $8,494 | $363,000 | $95,100 | $267,900 |
| 2022 | $8,164 | $363,000 | $95,100 | $267,900 |
| 2021 | $5,118 | $228,300 | $95,100 | $133,200 |
| 2020 | $2,913 | $228,300 | $95,100 | $133,200 |
| 2019 | $2,811 | $347,400 | $87,100 | $260,300 |
| 2018 | $9,012 | $347,400 | $87,100 | $260,300 |
| 2017 | $9,012 | $347,400 | $87,100 | $260,300 |
| 2016 | $9,012 | $347,400 | $87,100 | $260,300 |
| 2015 | $9,012 | $347,400 | $87,100 | $260,300 |
| 2014 | $8,083 | $331,000 | $87,100 | $243,900 |
| 2013 | $8,033 | $331,000 | $87,100 | $243,900 |
Seller's Agent in 2021
Deborah Dugal
H&K REALTY
(603) 738-0082
43 Total Sales
Buyer's Agent in 2021
Jean McCoole
KW Coastal and Lakes & Mountains Realty
(603) 205-6199
20 Total Sales
Seller's Agent in 2020
Andrea Butcher
RealHome Services and Solutions Inc/NH
(770) 612-7251
138 Total Sales
Source: PrimeMLS
MLS Number: 4887843
Disclaimer: Certain information contained herein is derived from information provided by parties other than Homes.com. All information provided is deemed reliable, but is not guaranteed to be accurate and should be independently verified.
Copyright 2026 PrimeMLS, Inc. All rights reserved. This information is deemed reliable, but not guaranteed. The data relating to real estate displayed on this display comes in part from the IDX Program of PrimeMLS. The information being provided is for consumers’ personal, non-commercial use and may not be used for any purpose other than to identify prospective properties consumers may be interested in purchasing.
Ask me questions while you tour the home.