NOT LISTED FOR SALE

1401 Hilltop Cir Rogers, AR 72756

Rogers Area

Estimated Value: $428,985 - $534,000

3 Beds
2 Baths
2,103 Sq Ft
$236/Sq Ft Est. Value

Sale Details

Date Sold: October 22, 2012

Last sale price $205,000 $97 Per Sq Ft

Est. 142% increase in value since last sale

Current estimated payment $2,897 / mo

91 Days on Market

Highlights

  • Deck
  • Corner Lot
  • Cul-De-Sac
  • Frank Tillery Elementary School Rated A-
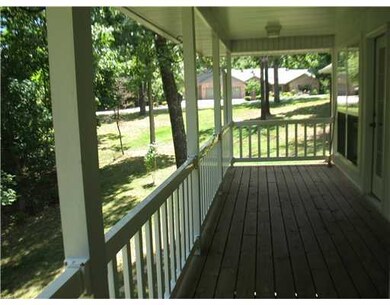
  • Covered Patio or Porch
  • 3 Car Attached Garage

About This Home

As of October 2012

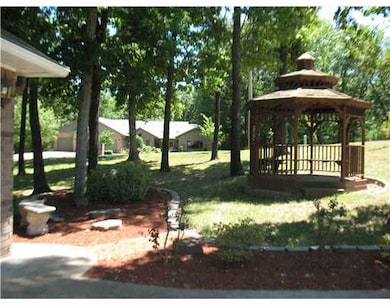
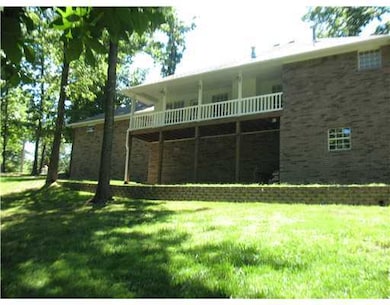
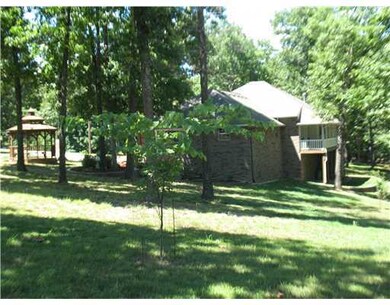
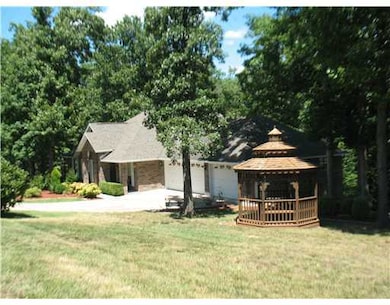
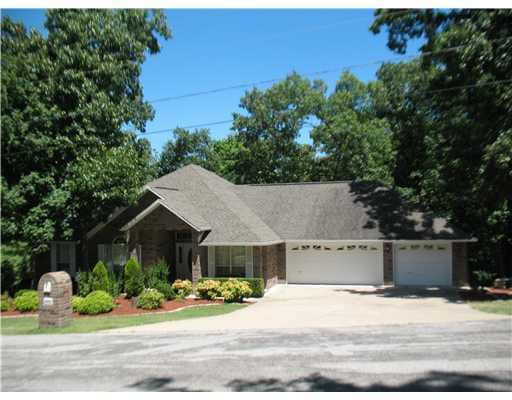
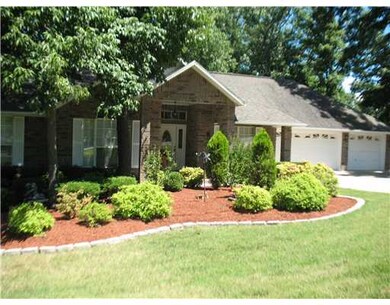
Picture perfect custom built home sitting on 1.9 acres. Most of the property is beautifully landscaped. New carpet, light fixtures,paint,wired for surround sound, Enjoy sitting on the deck watching all the wildlife first hand.

Last Agent to Sell the Property

Cathy Richter

Coldwell Banker Harris McHaney & Faucette-Rogers License #EB00049630 Listed on: 06/22/2012
Last Buyer's Agent

Angela Goodman

Weichert, REALTORS Griffin Company Bentonville License #SA00070506

Weichert, REALTORS Griffin Company Bentonville

Home Details

Home Type

  • Single Family

Est. Annual Taxes

  • $1,366

Year Built

  • Built in 2001

Lot Details

  • 1.09 Acre Lot
  • Cul-De-Sac
  • Partially Fenced Property
  • Landscaped
  • Corner Lot
  • Sloped Lot

Home Design

  • Brick Exterior Construction
  • Brick Foundation
  • Shingle Roof
  • Asphalt Roof

Interior Spaces

  • 2,103 Sq Ft Home
  • 1-Story Property
  • Ceiling Fan
  • Fireplace With Gas Starter
  • Double Pane Windows
  • Vinyl Clad Windows
  • Blinds
  • Washer and Dryer Hookup

Kitchen

  • Electric Oven
  • Electric Cooktop
  • Microwave
  • Plumbed For Ice Maker
  • Dishwasher
  • Disposal

Flooring

  • Carpet
  • Tile

Bedrooms and Bathrooms

  • 3 Bedrooms
  • Walk-In Closet
  • 2 Full Bathrooms

Home Security

  • Home Security System
  • Fire and Smoke Detector

Parking

  • 3 Car Attached Garage
  • Garage Door Opener
  • Driveway

Outdoor Features

  • Deck
  • Covered Patio or Porch

Location

  • City Lot

Utilities

  • Central Heating and Cooling System
  • Heating System Uses Gas
  • Gas Water Heater
  • Phone Available
  • Cable TV Available

Community Details

  • Twin Lakes Estates Subdivision

Listing and Financial Details

  • Legal Lot and Block 7 / D

Home Details

Home Type

Single Family

Est. Annual Taxes

$1,366

Year Built

Built in 2001

Lot Details

1.09 Acres

Listing Details

  • Property Sub Type: Single Family Residence
  • Prop. Type: Residential
  • Lot Size Acres: 1.09
  • Lot Size: Irreg
  • Road Frontage Type: Public Road
  • Road Surface Type: Paved
  • Subdivision Name: Twin Lakes Estates
  • Directions: .Hwy 12E/L Twin Lakes Estates to Hilltop Dr/R Hilltop Cir. on corner
  • Architectural Style: Ranch
  • Garage Yn: Yes
  • Unit Levels: One
  • Building Stories: 1
  • Structure Type: House
  • Year Built: 2001
  • Property Sub Type Additional: Single Family Residence
  • Special Features: None
  • Stories: 1

Interior Features

  • Appliances: Dishwasher, Electric Cooktop, Electric Oven, Electric Range, Disposal, Gas Water Heater, Microwave, Plumbed For Ice Maker
  • Full Bathrooms: 2
  • Total Bedrooms: 3
  • Fireplace Features: Gas Starter
  • Fireplaces: 1
  • Fireplace: Yes
  • Flooring: Carpet, Tile
  • Interior Amenities: Ceiling Fan(s), Pantry, Walk-In Closet(s), Window Treatments
  • Living Area: 2103.0
  • Window Features: Double Pane Windows, Metal, Vinyl, Blinds

Exterior Features

  • Fencing: Partial
  • Lot Features: Corner Lot, Cul-De-Sac, City Lot, Landscaped, Sloped
  • Waterfront Features: None
  • Disclosures: Seller Disclosure
  • Construction Type: Brick
  • Exterior Features: Concrete Driveway
  • Foundation Details: Brick/Mortar
  • Patio And Porch Features: Covered, Deck
  • Roof: Asphalt, Shingle

Garage/Parking

  • Attached Garage: Yes
  • Covered Parking Spaces: 3.0
  • Parking Features: Attached, Garage, Garage Door Opener

Utilities

  • Laundry Features: Washer Hookup, Dryer Hookup
  • Security: Security System, Fire Alarm
  • Cooling: Central Air, Electric
  • Cooling Y N: Yes
  • Heating: Central, Gas
  • Heating Yn: Yes
  • Utilities: Cable Available, Electricity Available, Natural Gas Available, Phone Available, Water Available
  • Water Source: Public

Condo/Co-op/Association

  • Association #2 Fee Frequency: Monthly

Schools

  • Junior High Dist: Rogers

Tax Info

  • Tax Annual Amount: 1366.0
  • Tax Block: D
  • Tax Lot: 7

Ownership History

We collect this data history from publicly available records. To have your information removed, we recommend requesting removal directly through your county’s website.

Date Name Owned For Owner Type

Purchase Details

Listed on
Jun 22, 2012
Closed on
Oct 22, 2012
Sold by
Bought by
Seller's Agent
Cathy Richter
Coldwell Banker Harris McHaney & Faucette-Rogers
Buyer's Agent
Angela Goodman
Weichert, REALTORS Griffin Company Bentonville
List Price
$225,000
Sold Price
$205,000
Premium/Discount to List
-$20,000
-8.89%
Current Estimated Value
$496,246

Home Financials for this Owner

Home Financials are based on the most recent Mortgage that was taken out on this home.
Estimated Appreciation
$291,246
Avg. Annual Appreciation
6.64%

Purchase Details

Closed on
Jan 27, 2003
Bought by

Purchase Details

Closed on
Dec 15, 1999
Bought by
Source: Public Records
Create a Home Valuation Report for This Property
The Home Valuation Report is an in-depth analysis detailing your home's value as well as a comparison with similar homes in the area

Purchase History

We collect this data history from publicly available records. To have your information removed, we recommend requesting removal directly through your county’s website.

Date Buyer Sale Price Title Company
$205,000 None Available
$195,000 --
$20,000 --
Source: Public Records

Mortgage History

We collect this data history from publicly available records. To have your information removed, we recommend requesting removal directly through your county’s website.

Date Status Borrower Loan Amount
Open $285,000
Closed $35,000
Previous Owner $163,200
Source: Public Records

Property History

We collect this data history from publicly available records. To have your information removed, we recommend requesting removal directly through your county’s website.

Date Event Price List to Sale Price per Sq Ft
10/22/2012 10/22/12 Sold $205,000 -8.9% $97 / Sq Ft
09/22/2012 09/22/12 Pending -- -- --
06/22/2012 06/22/12 For Sale $225,000 -- $107 / Sq Ft
Source: ArkansasOne MLS

Tax History

We collect this data history from publicly available records. To have your information removed, we recommend requesting removal directly through your county’s website.

Year Tax Paid Tax Assessment Tax Assessment Total Assessment is a certain percentage of the fair market value that is determined by local assessors to be the total taxable value of land and additions on the property. Land Improvement
2025 $2,417 $79,343 $8,720 $70,623
2024 $2,250 $79,343 $8,720 $70,623
2023 $2,143 $47,000 $8,720 $38,280
2022 $1,756 $47,000 $8,720 $38,280
2021 $1,654 $47,000 $8,720 $38,280
2020 $1,559 $35,230 $4,600 $30,630
2019 $1,559 $35,230 $4,600 $30,630
2018 $1,584 $35,230 $4,600 $30,630
2017 $1,424 $35,610 $4,600 $31,010
2016 $1,424 $35,610 $4,600 $31,010
2015 $1,722 $32,560 $5,000 $27,560
2014 $1,372 $32,560 $5,000 $27,560
Source: Public Records

Agents Affiliated with this Home

  • Section Image
See All Agents

Map

Source: ArkansasOne MLS

MLS Number: 658719

ArkansasOne MLS

APN: 02-08420-000

Your Personal Tour Guide

Ask me questions while you tour the home.