
Run Gilliam
FUTURE HOME REALTY INC
(813) 923-2149
69 Total Sales
1 in Trinity
$505,000 Price

Estimated Value: $385,000 - $415,000
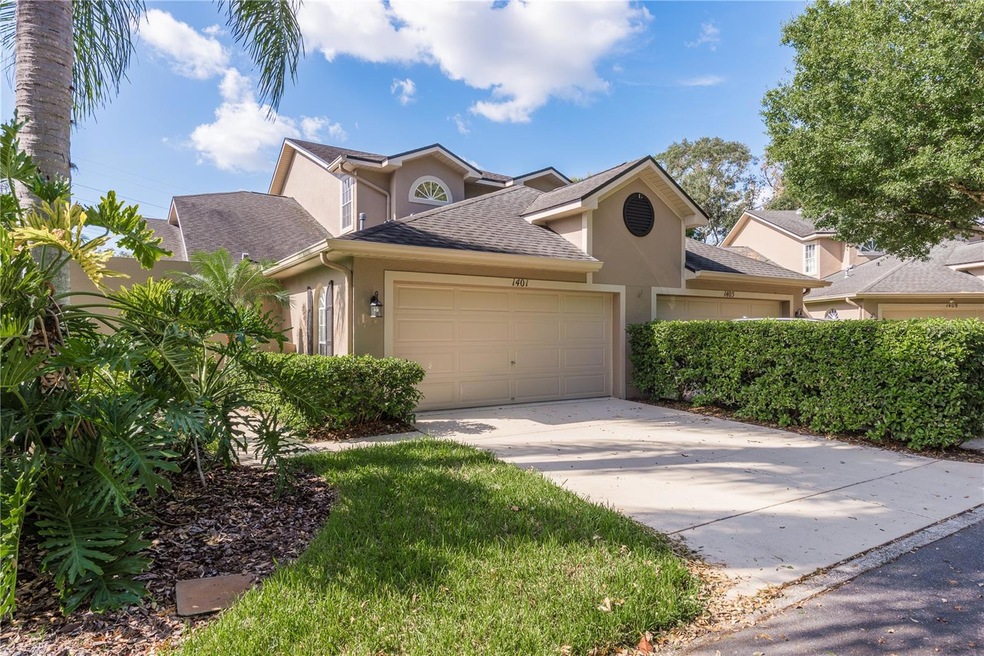
One or more photo(s) has been virtually staged. Welcome to GOLF COURSE LIVING at its FINEST....Fabulous 3 bedroom, 2.5 bathrooms, 2 car garage townhome located in the highly sought after community of Fox Hollow in Trinity. This home has been meticulously maintained with UPGRADES added throughout the home and gorgeous VIEWS of the 8th hole. As you enter you will appreciate the high 11-foot ceilings boasting ample natural light in through the home. Fresh neutral paint throughout, crown molding, ceramic plank tile flooring and plantation shutters. You will love the open concept living area which seamlessly connects the kitchen and dining room making it perfect for entertaining. The kitchen includes granite worktops, soft close cabinets, single drop sink, stainless steel appliances and tons of storage. The living room features a gas fireplace with granite and dry bar including a wine fridge. From the living room you have sliding glass doors that lead to a screened-in sunroom with travertine flooring giving you additional space to relax. Step outside to your private backyard patio where you can enjoy stunning views overlooking the golf course. This beautifully designed townhome features a spacious owner’s suite located on the main floor with a generous walk-in closet and an ensuite bathroom with a walk-in shower. A stylish half bath and a well-equipped laundry room are also conveniently situated downstairs. Additionally, you’ll find a closet under the stairs for extra storage. Upstairs there are two additional bedrooms, perfect for family or guests, along with a full bathroom that offers a tub and shower combination. The community’s Fox Hollow Golf club membership can be purchased. Located close to a variety of restaurants and shops and easy access to Tampa and the beautiful Gulf beaches, such as Clearwater and St. Petersburg.
Last Agent to Sell the Property
KELLER WILLIAMS REALTY- PALM HARBOR Brokerage Phone: 727-772-0772 License #3014417 Listed on: 10/24/2024
We collect this data history from publicly available records. To have your information removed, we recommend requesting removal directly through your county’s website.
Run Gilliam
FUTURE HOME REALTY INC
(813) 923-2149
69 Total Sales
1 in Trinity
$505,000 Price
Todd Howard
CHARLES RUTENBERG REALTY INC
(727) 349-3476
51 Total Sales
1 in Trinity
$585,000 Price
Yuraima Sanchez
PARADISE REALTY AND INVESTMENT
(754) 354-3877
62 Total Sales
1 in Trinity
$380,000 Price
Jennifer Grocher
REAL BROKER, LLC
(813) 808-8660
19 Total Sales
1 in Trinity
$325,000 Price
Julianna Kovacs
FINE PROPERTIES
(941) 269-2409
78 Total Sales
1 in Trinity
$395,000 Price
Jackie Little
KELLER WILLIAMS REALTY- PALM HARBOR
(656) 218-4584
150 Total Sales
1 in Trinity
$575,000 Price
We collect this data history from publicly available records. To have your information removed, we recommend requesting removal directly through your county’s website.
| Date | Buyer | Sale Price | Title Company |
|---|---|---|---|
| $100 | None Listed On Document | ||
| Kumro Tricia | $418,000 | Wollinka Wikle Title | |
| Kumro Tricia | $418,000 | Wollinka Wikle Title | |
| Legris Charles E | $420,000 | Luxe Title Services | |
| -- | $100 | None Listed On Document | |
| Hagen Vernon | $420,000 | None Listed On Document | |
| Hagen Todd | $273,000 | First American Title Ins Co | |
| Op Spe Tpa1 Llc | $266,350 | First American Title Ins Co | |
| Gonzalez Stephen S | $205,000 | Sunbelt Title Agency | |
| Mullin Janet J | $155,000 | -- | |
| Gaitani Trust | -- | -- | |
| Mullin Janet J | $155,000 | Keystone Title Inc | |
| Roaderick Nancy S | $144,000 | -- |
We collect this data history from publicly available records. To have your information removed, we recommend requesting removal directly through your county’s website.
| Date | Status | Borrower | Loan Amount |
|---|---|---|---|
| Previous Owner | $100,000 | ||
| Previous Owner | Legris Charles E | $336,000 | |
| Previous Owner | Hagen Todd | $218,400 | |
| Previous Owner | Gonzalez Stephen S | $207,570 | |
| Previous Owner | Gonzalez Stephen S | $164,000 | |
| Previous Owner | Mullin Janet J | $180,000 | |
| Previous Owner | Mullin Janet J | $109,000 | |
| Previous Owner | Mullin Janet J | $109,000 |
We collect this data history from publicly available records. To have your information removed, we recommend requesting removal directly through your county’s website.
| Date | Event | Price | List to Sale | Price per Sq Ft | Prior Sale |
|---|---|---|---|---|---|
| 12/13/2024 12/13/24 | Sold | $418,000 | -0.5% | $244 / Sq Ft | |
| 11/12/2024 11/12/24 | Pending | -- | -- | -- | |
| 10/24/2024 10/24/24 | For Sale | $420,000 | 0.0% | $246 / Sq Ft | |
| 05/10/2024 05/10/24 | Sold | $420,000 | 0.0% | $246 / Sq Ft | View Prior Sale |
| 04/17/2024 04/17/24 | Pending | -- | -- | -- | |
| 04/12/2024 04/12/24 | For Sale | $420,000 | +53.8% | $246 / Sq Ft | |
| 06/10/2020 06/10/20 | Sold | $273,000 | -2.3% | $160 / Sq Ft | View Prior Sale |
| 05/07/2020 05/07/20 | Pending | -- | -- | -- | |
| 04/08/2020 04/08/20 | Price Changed | $279,500 | -1.8% | $163 / Sq Ft | |
| 02/26/2020 02/26/20 | Price Changed | $284,500 | -0.2% | $166 / Sq Ft | |
| 01/20/2020 01/20/20 | For Sale | $285,000 | -- | $167 / Sq Ft |
We collect this data history from publicly available records. To have your information removed, we recommend requesting removal directly through your county’s website.
| Year | Tax Paid | Tax Assessment Tax Assessment Total Assessment is a certain percentage of the fair market value that is determined by local assessors to be the total taxable value of land and additions on the property. | Land | Improvement |
|---|---|---|---|---|
| 2026 | $5,076 | $327,830 | $33,184 | $294,646 |
| 2025 | $5,076 | $327,830 | $33,184 | $294,646 |
| 2024 | $5,076 | $323,760 | $33,184 | $290,576 |
| 2023 | $5,146 | $272,870 | $0 | $0 |
| 2022 | $4,160 | $248,555 | $33,184 | $215,371 |
| 2021 | $3,853 | $225,521 | $29,750 | $195,771 |
| 2020 | $2,592 | $187,420 | $29,750 | $157,670 |
| 2018 | $0 | $179,798 | $0 | $0 |
| 2017 | $0 | $176,100 | $29,750 | $146,350 |
| 2016 | $2,854 | $158,724 | $29,750 | $128,974 |
| 2015 | $2,803 | $152,411 | $29,750 | $122,661 |
| 2014 | $2,575 | $142,063 | $27,846 | $114,217 |
Seller's Agent in 2024
Linda Caruso
KELLER WILLIAMS REALTY- PALM HARBOR
(727) 410-7501
323 Total Sales
Seller's Agent in 2024
Tiffany Weidner
PREMIER SOTHEBYS INTL REALTY
(727) 386-3952
58 Total Sales
Buyer's Agent in 2024
Nancy Leslie
RE/MAX
(727) 420-2963
1,023 Total Sales
Source: Stellar MLS
MLS Number: TB8310235
APN: 36-26-16-0040-00000-0130
Disclaimer: Certain information contained herein is derived from information provided by parties other than Homes.com. All information provided is deemed reliable, but is not guaranteed to be accurate and should be independently verified.
All data is obtained from various sources and may not have been verified by broker or MLS GRID. Supplied Open House Information is subject to change without notice. All information should be independently reviewed and verified for accuracy. Properties may or may not be listed by the office/agent presenting the information. Some IDX listings have been excluded from this website. IDX information is provided exclusively for personal, non-commercial use, and may not be used for any purpose other than to identify prospective properties consumers may be interested in purchasing. Information is deemed reliable but not guaranteed.
Listings courtesy of Stellar MLS as distributed by MLS GRID.
Based on information submitted to the MLS GRID
Listing Information presented by local MLS brokerage: Ten-X - (888)-952-6393
Ask me questions while you tour the home.