
Zana Leiferman
Real Realty Colorado LLC
(720) 780-0761
168 Total Sales
1 in University Hill
$1,311,000 Price
Estimated Value: $2,394,040
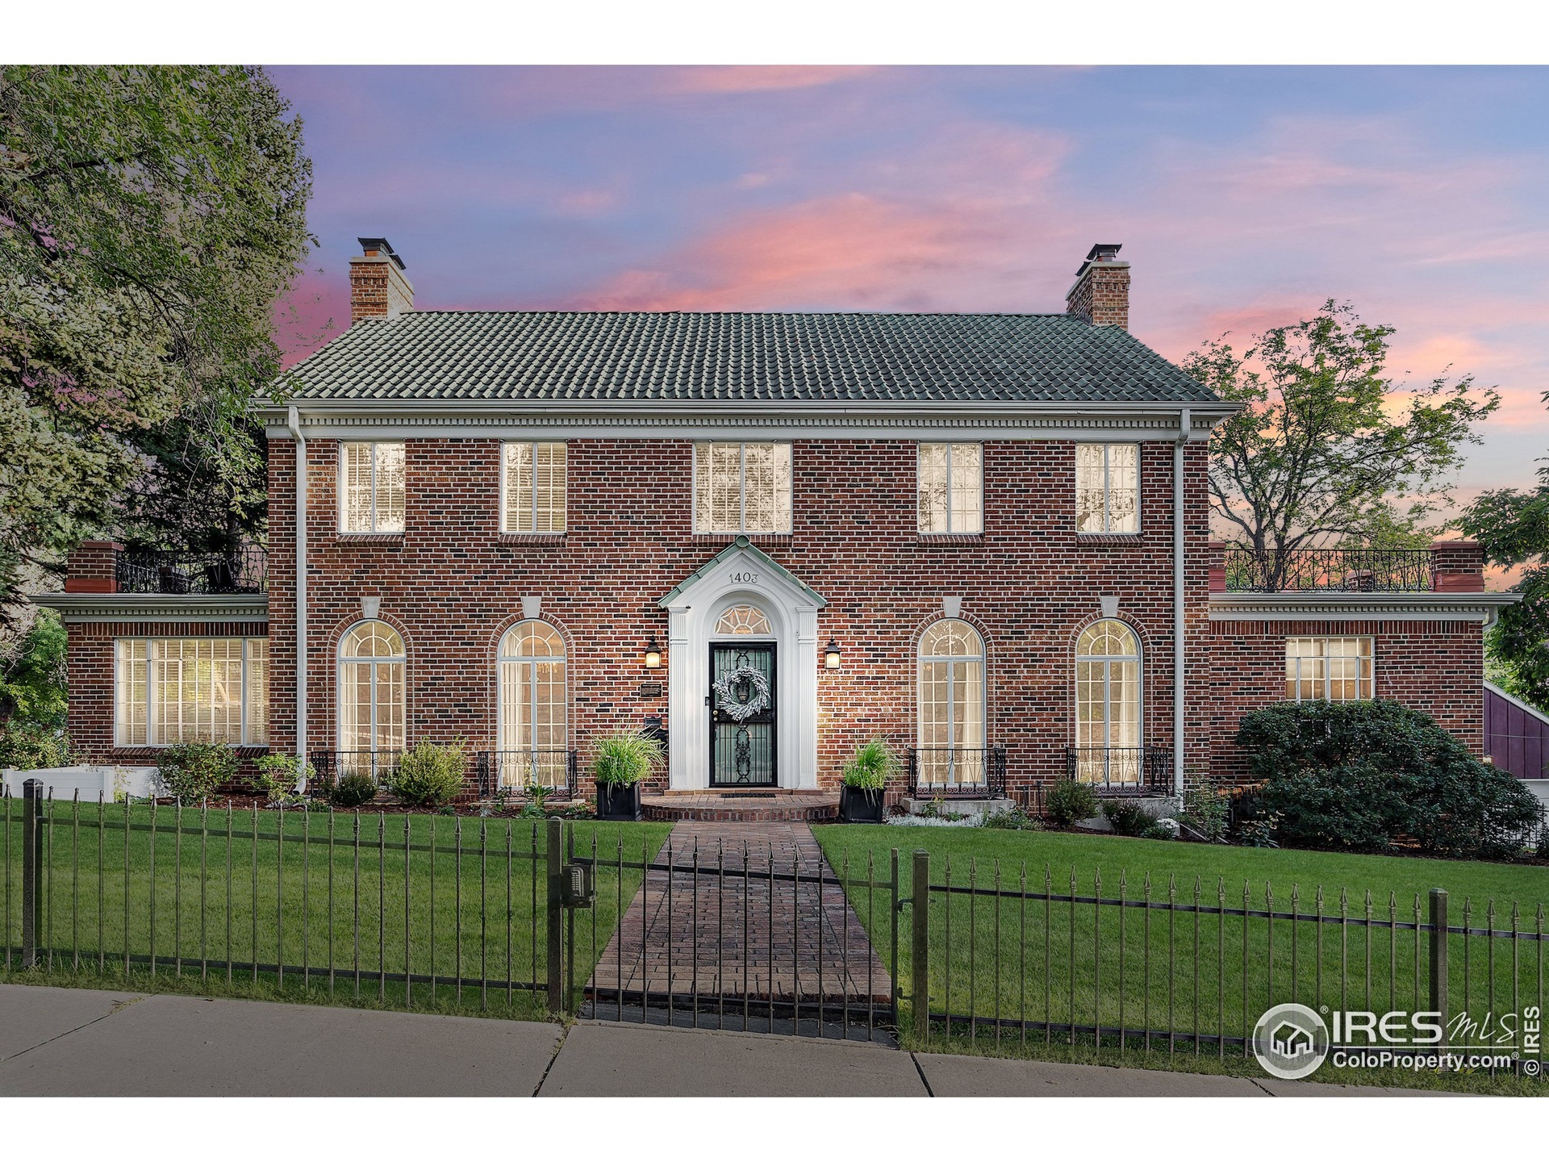
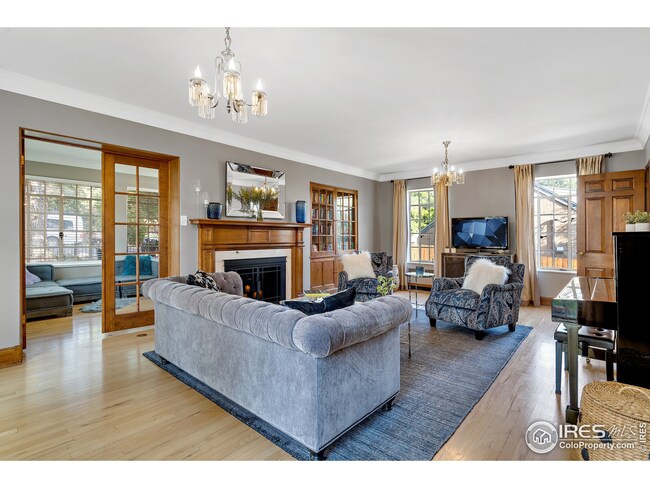
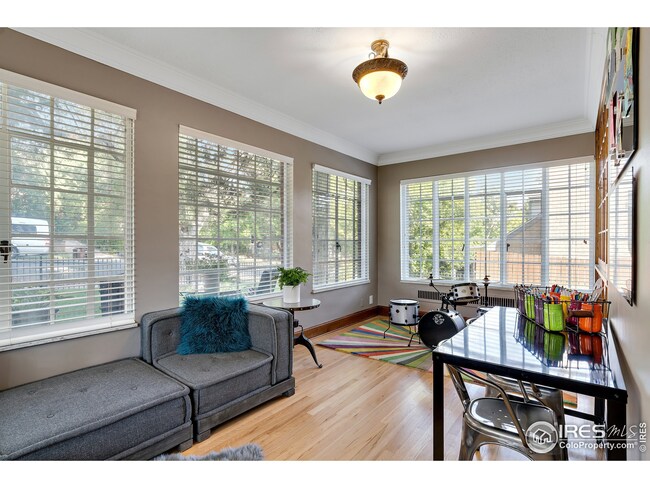
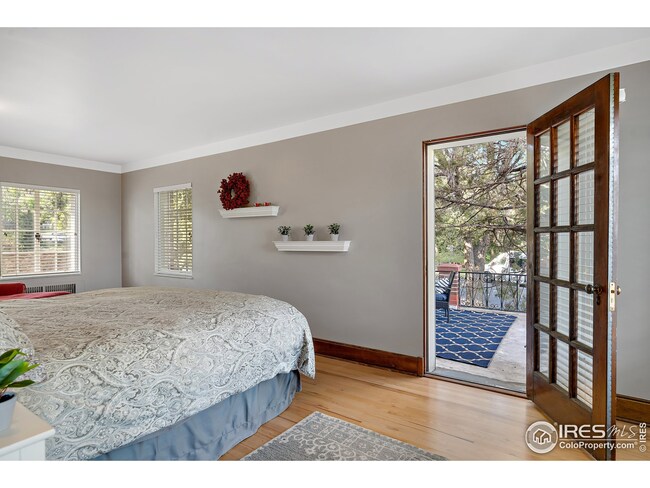
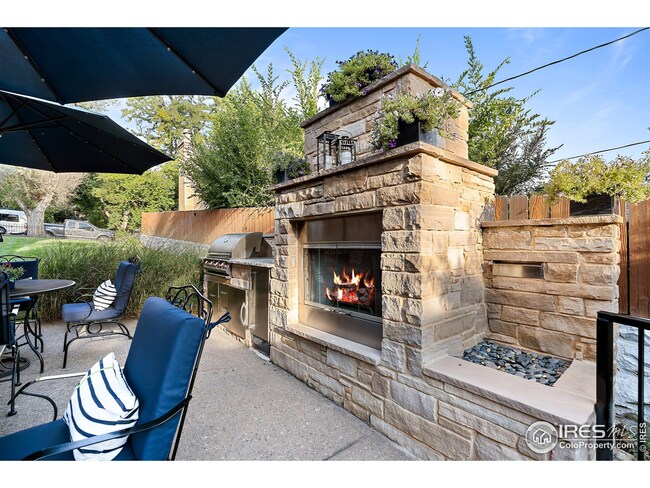
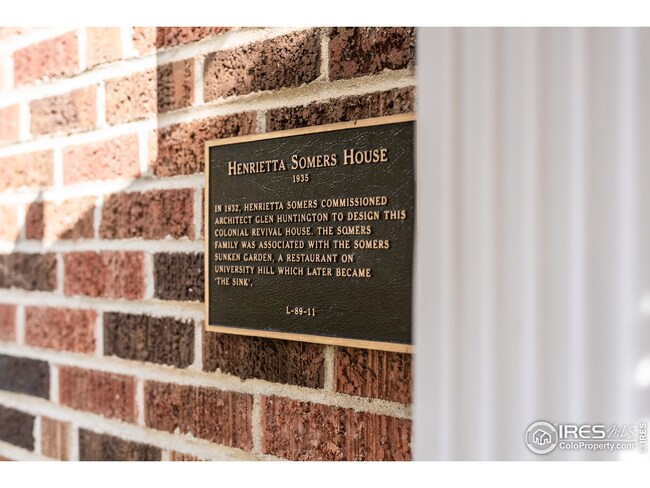
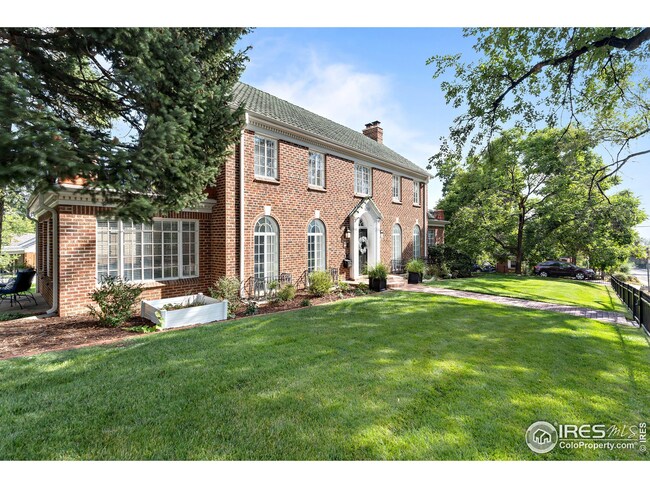
Welcome to the historic Henrietta Somers or Somers-Notestine House. Just steps from the world-class hiking, dining, and musical offerings of Boulder's cherished cultural icon Chautauqua, this home is also 5 minutes from west Pearl St. In an incredible location with peek-a-boo views, this home radiates elegance sitting behind a stately wrought iron fence on ~1/4 acre. Lovingly retaining many original features such as hardwood floors, built-in cabinets, French doors, marble-wood fireplace, curved staircase, this sun-drenched home features an entertainer's dream backyard. With built-in grill, fireplace, and water feature, the backyard connects seamlessly with the adorable lower-level kitchenette/living room, allowing you to offer your friends, family and community high-end at-home tailgating. With 5 bedrooms, formal dining, sunroom, private balcony, multiple living areas, and a potential ADU, this home has all you need for a balanced lifestyle. Welcome home. Showings start Friday.
Last Agent to Sell the Property
Compass - Boulder License #100067882 Listed on: 09/21/2021
We collect this data history from publicly available records. To have your information removed, we recommend requesting removal directly through your county’s website.
Zana Leiferman
Real Realty Colorado LLC
(720) 780-0761
168 Total Sales
1 in University Hill
$1,311,000 Price
Deidra Laurel
Coldwell Banker Realty 14
(720) 730-4224
71 Total Sales
3 in University Hill
$1M - $1.1M Price Range
Josh Jackson
LIV Sotheby's Intl Realty
(720) 807-3409
57 Total Sales
3 in University Hill
$2,000,000 Price Range
Cheryl Crown
Worth Clark Realty
(925) 396-8843
44 Total Sales
1 in University Hill
$710,000 Price
Brie Fowler
The Agency - Boulder
(720) 782-6598
136 Total Sales
2 in University Hill
$355K - $835K Price Range
Brandi Schott
The Colorado Group
(720) 807-5912
82 Total Sales
1 in University Hill
$1,500,000 Price
We collect this data history from publicly available records. To have your information removed, we recommend requesting removal directly through your county’s website.
| Date | Buyer | Sale Price | Title Company |
|---|---|---|---|
| $1,950,000 | Heritage Title Co | ||
| $760,000 | -- | ||
| $450,000 | -- | ||
| -- | -- | ||
| $190,000 | -- |
We collect this data history from publicly available records. To have your information removed, we recommend requesting removal directly through your county’s website.
| Date | Status | Borrower | Loan Amount |
|---|---|---|---|
| Previous Owner | $491,000 |
We collect this data history from publicly available records. To have your information removed, we recommend requesting removal directly through your county’s website.
| Date | Event | Price | List to Sale | Price per Sq Ft |
|---|---|---|---|---|
| 02/08/2022 02/08/22 | Off Market | $1,950,000 | -- | -- |
| 11/10/2021 11/10/21 | Sold | $1,950,000 | -7.1% | $474 / Sq Ft |
| 09/21/2021 09/21/21 | For Sale | $2,100,000 | -- | $510 / Sq Ft |
We collect this data history from publicly available records. To have your information removed, we recommend requesting removal directly through your county’s website.
| Year | Tax Paid | Tax Assessment Tax Assessment Total Assessment is a certain percentage of the fair market value that is determined by local assessors to be the total taxable value of land and additions on the property. | Land | Improvement |
|---|---|---|---|---|
| 2025 | $3,246 | $306,555 | $91,962 | $214,593 |
| 2023 | $3,246 | $294,653 | $88,392 | $206,261 |
| 2022 | $3,160 | $288,876 | $86,659 | $202,217 |
| 2021 | $3,118 | $283,212 | $84,960 | $198,252 |
| 2020 | $3,088 | $280,309 | $84,089 | $196,220 |
| 2019 | $3,037 | $274,814 | $82,441 | $192,373 |
| 2018 | $2,886 | $269,426 | $80,825 | $188,601 |
| 2017 | $2,854 | $264,144 | $79,241 | $184,903 |
| 2016 | $2,787 | $258,966 | $77,688 | $181,278 |
| 2015 | $2,749 | $255,078 | $76,522 | $178,556 |
| 2014 | $2,708 | $250,083 | $75,024 | $175,059 |
Seller's Agent in 2021
Andy Burgess
Compass - Boulder
(303) 301-4718
5 in this area
153 Total Sales
Seller Co-Listing Agent in 2021
Catherine Burgess
Compass - Boulder
(303) 506-5669
3 in this area
104 Total Sales
Buyer's Agent in 2021
Noel Fleming
Cinema Realty
(303) 929-7641
2 in this area
35 Total Sales
Source: IRES MLS
MLS Number: IRE951494
APN: 1463313-33-009
Disclaimer: Certain information contained herein is derived from information provided by parties other than Homes.com. All information provided is deemed reliable, but is not guaranteed to be accurate and should be independently verified.
Information source: Information and Real Estate Services, LLC. Provided for limited non-commercial use only under IRES Rules © Copyright IRES.
Based on information submitted to the MLS GRID. All data is obtained from various sources and may not have been verified by broker or MLS GRID. Supplied Open House Information is subject to change without notice. All information should be independently reviewed and verified for accuracy. Properties may or may not be listed by the office/agent presenting the information. Some IDX listings have been excluded from this website. Listing information is provided exclusively for consumers' personal, non-commercial use and may not be used for any purpose other than to identify prospective properties consumers may be interested in purchasing.
Information deemed reliable but not guaranteed by the MLS.
Based on information submitted to the MLS GRID
Listings courtesy of IRES MLS as distributed by MLS GRID
Ask me questions while you tour the home.