
Todd Huston
eXp Realty
(309) 886-6479
87 Total Sales
1 in Hillcrest
$240,000 Price
Estimated Value: $422,239
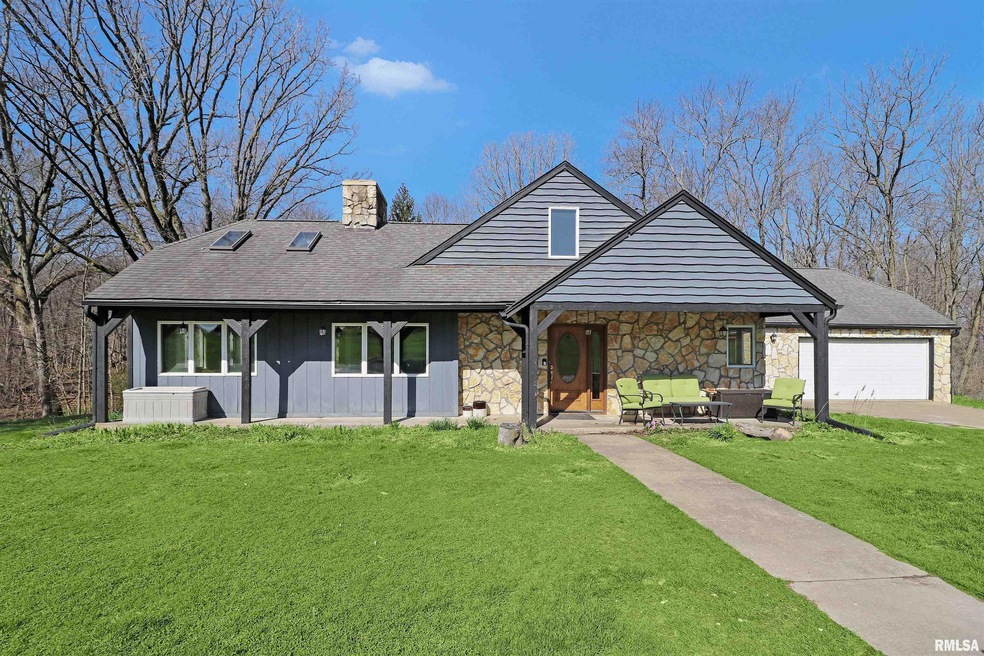
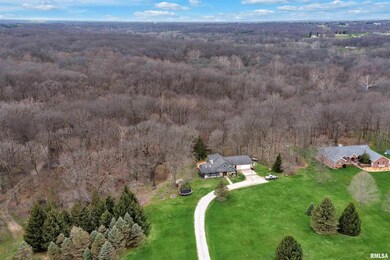
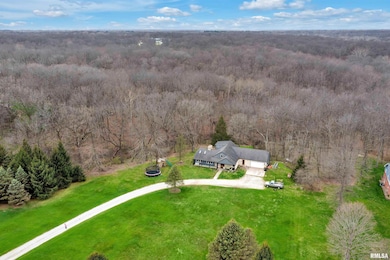
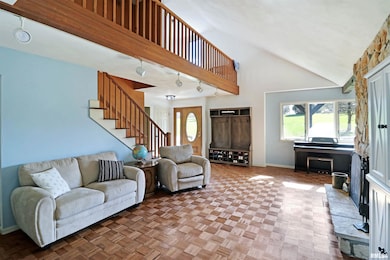
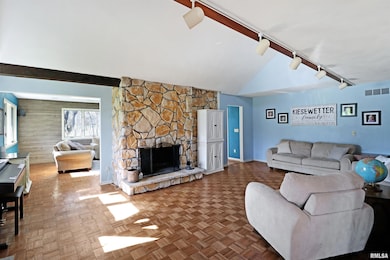
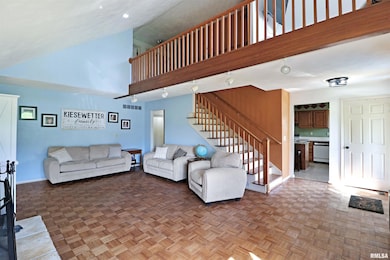
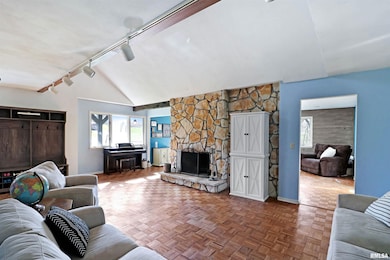
2+ Acres in popular Washington D52 school district! If you have been searching for a home with character THIS IS IT! The front living room has soaring ceilings that open up to the upper level loft and flows into the family room w/ skylights, wood accent wall & access to the rear deck. Great sized eat-in kitchen w/ granite topped island & access to the breezeway/laundry room connected to the 2 car garage. Options for a main or upper level primary bedroom. The main floor bedroom has access to deck & jack n' jill style bathroom. Another bedroom completes the main floor. The upper level includes a loft area, tons of closet storage space and bedroom suite w/ private bathroom! Set back and surrounded by woods, this setting offers a tranquil & peaceful vibe. See yourself here!
Last Agent to Sell the Property
Coldwell Banker Real Estate Group License #475.140238 Listed on: 04/18/2022
Last Buyer's Agent
Out of Area Out of Area
OUT OF AREA FIRM License #475085083
We collect this data history from publicly available records. To have your information removed, we recommend requesting removal directly through your county’s website.
Todd Huston
eXp Realty
(309) 886-6479
87 Total Sales
1 in Hillcrest
$240,000 Price
Nancy Brown
Jim Maloof Realty, Inc.
(309) 315-3247
112 Total Sales
1 in Hillcrest
$376,000 Price
Magnolia Homes Selling Team
RE/MAX Rising
(309) 485-5313
121 Total Sales
1 in Hillcrest
$342,500 Price
Rhonda McGath
eXp Realty
(309) 306-3668
144 Total Sales
3 in Hillcrest
$133K - $343K Price Range
JJ Devore
Century 21 Quest
(217) 672-4667
294 Total Sales
1 in Hillcrest
$172,500 Price
Dori DeWitte-Scotti
Jim Maloof Realty, Inc.
(309) 886-6572
127 Total Sales
2 in Hillcrest
$65K - $385K Price Range
We collect this data history from publicly available records. To have your information removed, we recommend requesting removal directly through your county’s website.
| Date | Buyer | Sale Price | Title Company |
|---|---|---|---|
| $295,000 | None Listed On Document | ||
| $295,000 | Ranjha Law Group Pc | ||
| $265,000 | Chicago Title And Trust Co |
We collect this data history from publicly available records. To have your information removed, we recommend requesting removal directly through your county’s website.
| Date | Status | Borrower | Loan Amount |
|---|---|---|---|
| Open | $236,000 | ||
| Previous Owner | $251,750 | ||
| Previous Owner | $29,431 | ||
| Previous Owner | $50,000 |
We collect this data history from publicly available records. To have your information removed, we recommend requesting removal directly through your county’s website.
| Date | Event | Price | List to Sale | Price per Sq Ft |
|---|---|---|---|---|
| 06/17/2022 06/17/22 | Sold | $295,000 | 0.0% | $104 / Sq Ft |
| 05/09/2022 05/09/22 | Pending | -- | -- | -- |
| 05/03/2022 05/03/22 | Price Changed | $295,000 | -3.2% | $104 / Sq Ft |
| 04/23/2022 04/23/22 | Price Changed | $304,900 | -3.2% | $108 / Sq Ft |
| 04/18/2022 04/18/22 | For Sale | $314,900 | -- | $111 / Sq Ft |
We collect this data history from publicly available records. To have your information removed, we recommend requesting removal directly through your county’s website.
| Year | Tax Paid | Tax Assessment Tax Assessment Total Assessment is a certain percentage of the fair market value that is determined by local assessors to be the total taxable value of land and additions on the property. | Land | Improvement |
|---|---|---|---|---|
| 2025 | $8,758 | $122,200 | $25,360 | $96,840 |
| 2024 | $8,339 | $111,600 | $23,160 | $88,440 |
| 2023 | $8,339 | $103,540 | $21,490 | $82,050 |
| 2022 | $7,390 | $90,350 | $17,410 | $72,940 |
| 2021 | $7,110 | $88,130 | $16,980 | $71,150 |
| 2020 | $6,335 | $85,250 | $16,090 | $69,160 |
| 2019 | $6,216 | $85,250 | $16,090 | $69,160 |
| 2018 | $6,105 | $85,250 | $16,090 | $69,160 |
| 2017 | $5,949 | $82,860 | $15,640 | $67,220 |
| 2016 | $5,803 | $82,860 | $15,640 | $67,220 |
| 2015 | $6,072 | $0 | $0 | $0 |
| 2013 | $5,729 | $36,040 | $36,040 | $0 |
Seller's Agent in 2022
Amy Weaver
Coldwell Banker Real Estate Group
(309) 224-8476
8 in this area
398 Total Sales
O
Buyer's Agent in 2022
Out of Area Out of Area
OUT OF AREA FIRM
Source: RMLS Alliance
MLS Number: PA1233256
APN: 02-02-27-402-009
Disclaimer: Certain information contained herein is derived from information provided by parties other than Homes.com. All information provided is deemed reliable, but is not guaranteed to be accurate and should be independently verified.
All data is obtained from various sources and may not have been verified by broker or MLS GRID. Supplied Open House Information is subject to change without notice. All information should be independently reviewed and verified for accuracy. Properties may or may not be listed by the office/agent presenting the information. Some IDX listings have been excluded from this website.IDX information is provided exclusively for personal, non-commercial use, and may not be used for any purpose other than to identify prospective properties consumers may be interested in purchasing. Information is deemed reliable but not guaranteed.
Listings courtesy of RMLS Alliance as distributed by MLS GRID.
Based on information submitted to the MLS GRID
Ask me questions while you tour the home.