NOT LISTED FOR SALE

141 Clarkdell Rd Madison, MS 39110

Madison Area

Estimated Value: $739,000 - $908,000

5 Beds
4.5 Baths
5,094 Sq Ft
$163/Sq Ft Est. Value

Sale Details

Date Sold: October 14, 2025

Current estimated payment $4,910 / mo

101 Days on Market

Highlights

  • Guest House
  • Safe Room
  • Second Garage
  • Madison Crossing Elementary School Rated A
  • Private Pool
  • Deck

About This Home

As of October 2025

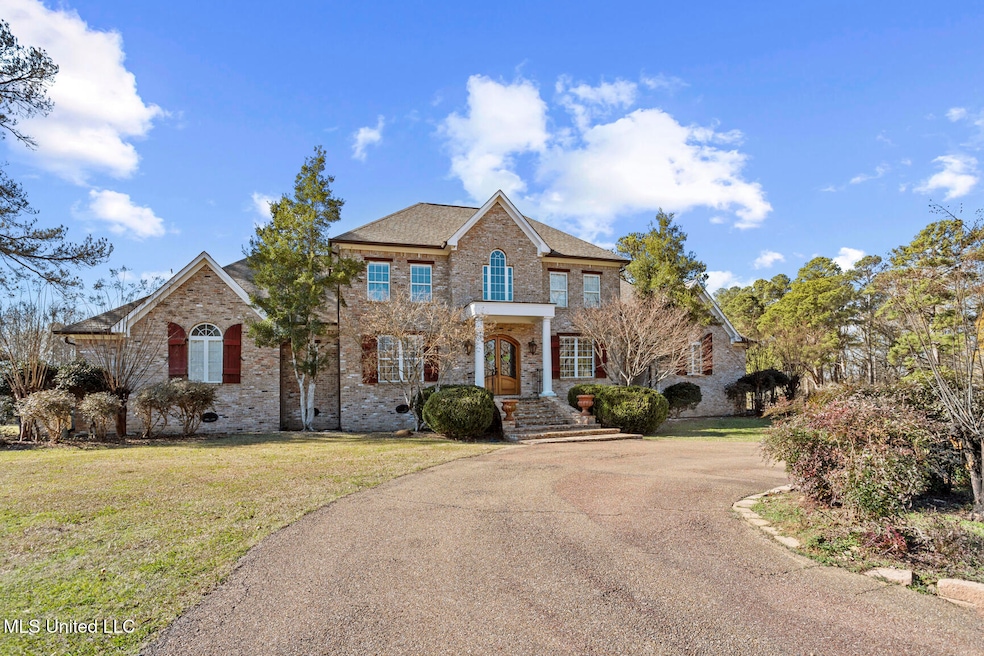
Discover luxury living with this 5-bedroom, 4.5-bathroom estate nestled within over 8.8 lush acres. The main home spans 4,215 square feet with a separate guest home including 969 square feet. NEW ROOF just installed on both dwellings- June 2025. Enter the gated entry which sets the tone for this elegant property. The primary dwelling boasts high ceilings, tons of natural light, and ample space with plenty of storage. The main floor offers space for entertaining friends and family. Including a formal dining room, pantry, and separate office. The living area/den includes Australian Cypress wood ceilings and floors. Enjoy the private main suite featuring stunning views of the resort like back yard with new gunite pool, 2 waterfalls, firepit with lava rocks and light kit (built in 2023). Enter into the separate guest home which is complete with a bedroom, bath, kitchen/living area, closet, and laundry room. Perfect for many uses with privacy. This estate also includes a 1800 kilowatt generator, irrigation system, 300 gallon fuel tank on site, chicken coupe, baseball batting cage slab, capsulated crawl space under the foundation, new front door, two storage units (one is climate controlled), storm shelter, and additional rear parking. So many extras that don't come along often. Close proximity to Madison grocery stores, restaurants, and shopping. This lovingly cared for property is a must see! Contact your favorite realtor today!

Last Agent to Sell the Property

Cammie Breedlove

Keller Williams License #S-60793 Listed on: 05/28/2025

Keller Williams

Last Buyer's Agent

Patrick Floyd

Capital Realty, LLC License #B17997

Range of Values:

--
Value Increase
--
Percent Increase
--
Adjusted for Inflation
Collateral Analytics

Collateral Analytics Collateral Analytics AVMs (Automated Valuation Model) employ a number of statistical approaches combined with neighborhood-specific comparable selection guarantees the most up-to-date and precise valuations.

Not Available

Collateral Analytics does not have data for the current month. Please view the chart for historical values.

ICE

ICE Mortgage Technology ICE Mortgage Technology’s AVM (Automated Valuation Model) is a state-of-the-art online residential property valuation tool that provides a quick and accurate estimate of the value of almost any home in the U.S.

Not Available

ICE Mortgage Technology does not have data for the current month. Please view the chart for historical values.

First American

First American First American Data & Analytics’ next-generation AVM combines unrivaled data assets with a blended ensemble of valuation models to produce highly accurate, reliable valuations you can trust.

Not Available

First American does not have data for the current month. Please view the chart for historical values.

Quantarium

Quantarium Quantarium’s valuation service, repeatedly proven the industry’s most accurate and comprehensive, is supercharged with a self-learning and auto-tuning AI engine that continually becomes smarter and more accurate as it processes daily inputs from the industry’s leading RE data lake.

Not Available

Quantarium does not have data for the current month. Please view the chart for historical values.

Average Value
Not Available
List Price
Sold Price
Create a Home Valuation Report for This Property
The Home Valuation Report is an in-depth analysis detailing your home's value as well as a comparison with similar homes in the area

Home Details

Home Type

  • Single Family

Est. Annual Taxes

  • $5,300

Year Built

  • Built in 2001

Lot Details

  • 8.81 Acre Lot
  • Fenced
  • Landscaped
  • Front Yard

Parking

  • 3 Car Attached Garage
  • 3 Carport Spaces
  • Second Garage
  • Side Facing Garage
  • Circular Driveway
  • Golf Cart Garage

Home Design

  • Brick Exterior Construction
  • Slab Foundation
  • Architectural Shingle Roof

Interior Spaces

  • 5,094 Sq Ft Home
  • 2-Story Property
  • Crown Molding
  • Sheet Rock Walls or Ceilings
  • High Ceiling
  • Ceiling Fan
  • Gas Fireplace
  • Double Pane Windows
  • Insulated Windows
  • Shutters
  • Insulated Doors
  • Entrance Foyer
  • Living Room with Fireplace
  • Formal Dining Room
  • Play Room
  • Storage
  • Crawl Space

Kitchen

  • Eat-In Kitchen
  • Breakfast Bar
  • Built-In Gas Oven
  • Gas Cooktop
  • Microwave
  • Dishwasher
  • Stainless Steel Appliances
  • Tile Countertops

Flooring

  • Wood
  • Ceramic Tile

Bedrooms and Bathrooms

  • 5 Bedrooms
  • Primary Bedroom on Main
  • Dual Closets
  • Walk-In Closet
  • Double Vanity
  • Bathtub With Separate Shower Stall
  • Ceramic Tile in Bathrooms

Laundry

  • Laundry Room
  • Laundry on main level

Home Security

  • Safe Room
  • Security Gate
  • Fire and Smoke Detector

Outdoor Features

  • Private Pool
  • Deck
  • Patio
  • Shed
  • Storm Cellar or Shelter
  • Rear Porch

Additional Homes

  • Guest House

Schools

  • Madison Crossing Elementary School
  • Germantown Middle School
  • Germantown High School

Utilities

  • Central Air
  • Heating Available
  • Natural Gas Water Heater
  • Septic Tank
  • Cable TV Available

Community Details

  • Metes And Bounds Subdivision

Listing and Financial Details

  • Assessor Parcel Number 082h-34-026-00-00

Home Details

Home Type

Single Family

Est. Annual Taxes

$5,300

Year Built

Built in 2001

Lot Details

8.81 Acres

Parking

3

Listing Details

  • Unit Levels: Two
  • Property Sub Type: Single Family Residence
  • Prop. Type: Residential
  • Structure Type: House
  • Year Built: 2001
  • Lot Size Acres: 8.81
  • Subdivision Name: Metes And Bounds
  • Directions: Clarkdell Rd runs between Green Oak Lane and Yandell Rd.
  • Garage Yn: Yes
  • New Construction: No
  • General Property Information:List PriceSqFt: 186.49
  • Driveway Features: Circular Drive, Concrete Drive, Front Entrance
  • Special Purpose Rooms: Storage, Recreation/Play Room, Storm/Safe Room, Guest Room, Formal Dining Room
  • Basement Features: Crawl Space
  • Special Features: VirtualTour

Interior Features

  • Full Bathrooms: 4
  • Half Bathrooms: 1
  • Total Bedrooms: 5
  • Flooring: Ceramic Tile, Wood, Hardwood
  • Window Features: Double Pane Windows, Insulated Windows, Shutters
  • Fireplace: Yes
  • Appliances: Microwave, Dishwasher, Built-In Electric Oven, Built-In Gas Oven, Exhaust Fan, Gas Cooktop, Gas Water Heater, Stainless Steel Appliance(s), Water Heater
  • Bathroom Features: Ceramic Tile, Double Vanity, Fiberglass Tub, Separate Tub & Shower
  • Interior Features: Ceiling Fan(s), High Ceilings, Crown Molding, Walk-In Closet(s), Double Vanity, Eat-in Kitchen, Entrance Foyer, His and Hers Closets, Primary Downstairs, Pantry, Storage, Tile Counters
  • Kitchen Features: Breakfast Bar, Custom Cabinets, Kitchen/Family Room View
  • Walls - Interior: Sheetrock
  • Door Features: Dead Bolt Lock(s), Insulated
  • Fireplace Features: Gas, Living Room

Exterior Features

  • Disclosures: None
  • Lot Features: Landscaped, Fenced, Front Yard
  • Roof: Architectural Shingles
  • Patio And Porch Features: Deck, Patio, Rear Porch
  • Pool Private: Yes
  • General Property Information:Accessibility Features: No
  • Exterior ConstructionSiding: Brick
  • Foundation Details: Slab, Conventional
  • Other Structures: Guest House, Second Garage, Shed(s), Storage, Storm Shelter, In-law

Garage/Parking

  • Carport Spaces: 3.0
  • Garage Spaces: 3.0
  • Attached Garage: Yes
  • Total Parking Spaces: 3.0
  • Parking Features: Golf Cart Garage, Attached, Circular Driveway, Garage, Garage Faces Side

Utilities

  • Sewer: Septic Tank
  • Water Source: Public
  • Security: Security Gate, Smoke Detector(s)
  • Cooling Y N: Yes
  • Heating Yn: Yes
  • Cooling: Ceiling Fan(s), Central Air, Electric
  • Utilities: Cable Available, Natural Gas Available, Water Available
  • Laundry Features: Laundry Room, Main Level
  • Water Heater: Natural Gas

Condo/Co-op/Association

  • Community Features: None

Schools

  • Elementary School: Madison Crossing
  • High School: Germantown
  • Middle Or Junior School: Germantown
  • Junior High Dist: Madison CO Dist

Lot Info

  • Parcel #: 082h-34-026-00-00
  • Lot Size Sq Ft: 383763.6

Tax Info

  • Tax Annual Amount: 5300.0
  • Tax Year: 2023

Property History

We collect this data history from publicly available records. To have your information removed, we recommend requesting removal directly through your county’s website.

Date Event Price List to Sale Price per Sq Ft
10/14/2025 10/14/25 Sold -- -- --
09/06/2025 09/06/25 Pending -- -- --
08/31/2025 08/31/25 Price Changed $950,000 -4.0% $186 / Sq Ft
07/28/2025 07/28/25 Price Changed $990,000 -1.0% $194 / Sq Ft
05/28/2025 05/28/25 Price Changed $1,000,000 0.0% $196 / Sq Ft
05/28/2025 05/28/25 For Sale $1,000,000 -4.8% $196 / Sq Ft
05/17/2025 05/17/25 Pending -- -- --
05/16/2025 05/16/25 Price Changed $1,050,000 -4.5% $206 / Sq Ft
05/07/2025 05/07/25 Price Changed $1,100,000 -4.3% $216 / Sq Ft
03/07/2025 03/07/25 Price Changed $1,150,000 -4.2% $226 / Sq Ft
01/09/2025 01/09/25 For Sale $1,200,000 -- $236 / Sq Ft
Source: MLS United

Tax History

We collect this data history from publicly available records. To have your information removed, we recommend requesting removal directly through your county’s website.

Year Tax Paid Tax Assessment Tax Assessment Total Assessment is a certain percentage of the fair market value that is determined by local assessors to be the total taxable value of land and additions on the property. Land Improvement
2025 $4,090 $47,332 $0 $0
2024 $5,371 $59,806 $0 $0
2023 $5,370 $59,800 $0 $0
2022 $5,370 $59,798 $0 $0
2021 $5,371 $56,323 $0 $0
2020 $5,408 $56,698 $0 $0
2019 $5,411 $56,727 $0 $0
2018 $5,414 $56,754 $0 $0
2017 $5,315 $55,766 $0 $0
2016 $5,308 $55,698 $0 $0
2015 $5,079 $55,637 $0 $0
2014 $4,988 $54,700 $0 $0
Source: Public Records

Agents Affiliated with this Home

  • Section Image
  • Section Image
See All Agents

Map

Source: MLS United

MLS Number: 4100484

MLS United

APN: 082H-34-002-02-01

Your Personal Tour Guide

Ask me questions while you tour the home.