
Seller's Agent in 2020
Karen Rezendes
Kinlin Grover Compass
(203) 885-3864
24 Total Sales
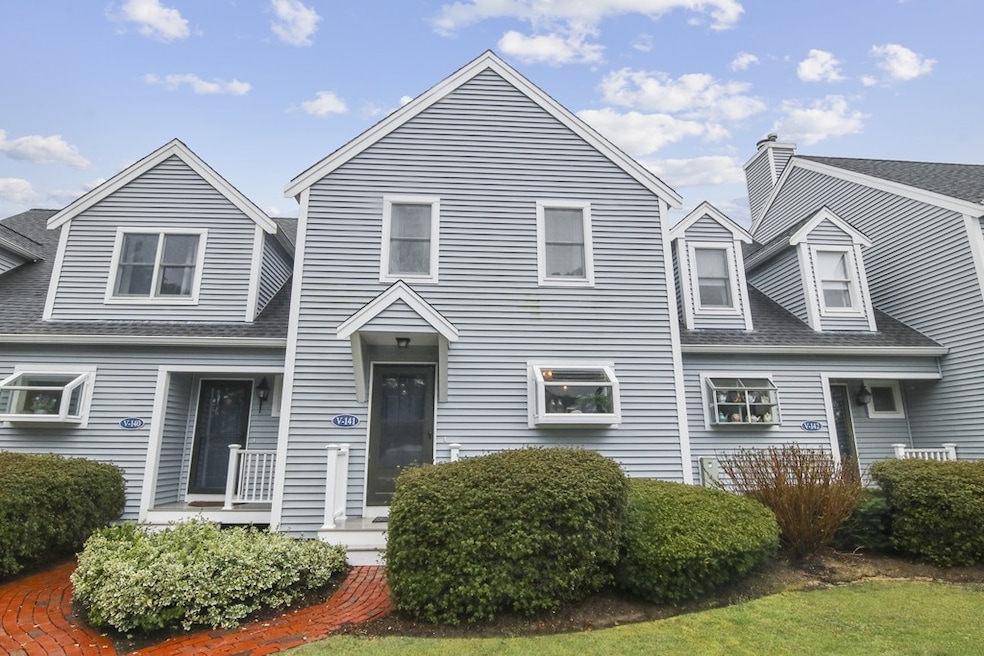
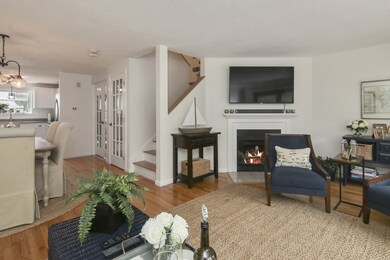
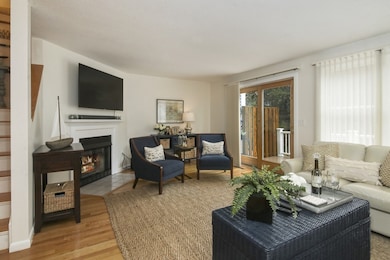
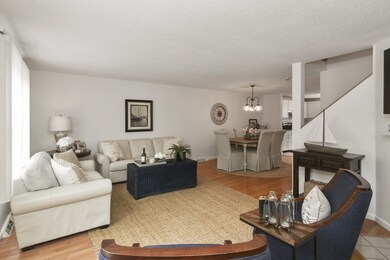

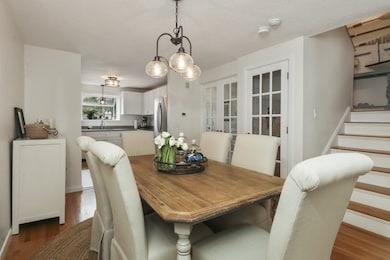
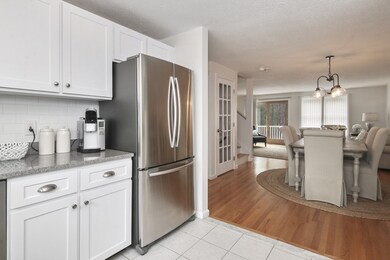
Beautifully set among the pines, flowering trees, and rhododendrons, this exquisitely updated, bright, and meticulously-maintained condo is most conveniently located near restaurants, the Mashpee library, recreation, beaches and shopping, . The foyer with tiled floor and French doors welcomes family and friends into the sunlit living area featuring an open floor plan. The first floor of this House Beautiful home includes the living room, dining area, powder room, and kitchen. The recently updated, sparkling kitchen features stainless steel appliances, granite countertops, and generous storage. The contemporary lighting, the wood-burning fireplace, the refinished hardwood floors, and the elegant window treatments add to the ambiance of this wonderfully designed unit. On the second floor are two spacious bedrooms with lighted closets as well as refinished hardwood floors and a large full bath. Discover a Cape Cod lifestyle in this move-in ready retreat. Please verify all herein.
We collect this data history from publicly available records. To have your information removed, we recommend requesting removal directly through your county’s website.
| Date | Event | Price | List to Sale | Price per Sq Ft | Prior Sale |
|---|---|---|---|---|---|
| 07/31/2020 07/31/20 | Sold | $325,000 | 0.0% | $220 / Sq Ft | |
| 05/12/2020 05/12/20 | Pending | -- | -- | -- | |
| 05/07/2020 05/07/20 | For Sale | $325,000 | +26.0% | $220 / Sq Ft | |
| 07/31/2018 07/31/18 | Sold | $258,000 | -4.2% | $174 / Sq Ft | View Prior Sale |
| 06/28/2018 06/28/18 | Pending | -- | -- | -- | |
| 04/21/2018 04/21/18 | For Sale | $269,321 | -- | $182 / Sq Ft |
Seller's Agent in 2020
Karen Rezendes
Kinlin Grover Compass
(203) 885-3864
24 Total Sales
Buyer's Agent in 2020
Joan Donahue
Gibson Sothebys International Realty
(617) 513-3376
10 Total Sales
Seller's Agent in 2018
Mari Sennott
Today Real Estate, Inc.
(508) 568-8191
110 Total Sales
Source: MLS Property Information Network (MLS PIN)
MLS Number: 72652677
Disclaimer: Certain information contained herein is derived from information provided by parties other than Homes.com. All information provided is deemed reliable, but is not guaranteed to be accurate and should be independently verified.
The property listing data and information, or the Images, set forth herein were provided to MLS Property Information Network, Inc. from third party sources, including sellers, lessors and public records, and were compiled by MLS Property Information Network, Inc. The property listing data and information, and the Images, are for the personal, non-commercial use of consumers having a good faith interest in purchasing or leasing listed properties of the type displayed to them and may not be used for any purpose other than to identify prospective properties which such consumers may have a good faith interest in purchasing or leasing. MLS Property Information Network, Inc. and its subscribers disclaim any and all representations and warranties as to the accuracy of the property listing data and information, or as to the accuracy of any of the Images, set forth herein.
Ask me questions while you tour the home.