
Mark Queener
Berkshire Hathaway HomeServices PenFed Realty
(240) 414-8760
154 Total Sales
1 in Cofer
$165,000 Price



Estimated Value: $300,307
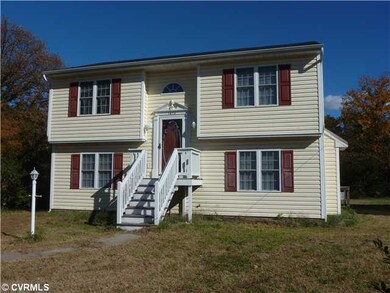
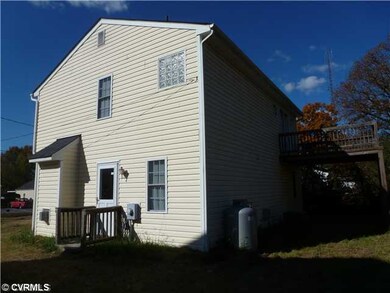
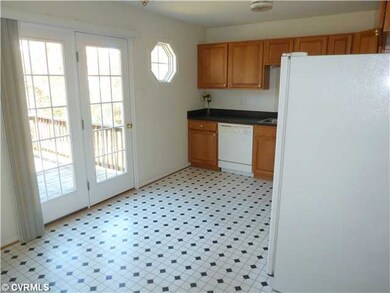
Attractive, Vinyl Sided (8 Years Young) 2 Story Split Level Home situated in Established,Mature Neighborhood.This Newer Home offers 2 Story Foyer, Formal Living room, Nice Eat-In Kitchen with French Doors that lead to Rear Deck, Master Bedroom with Private Master Bath ( Double Vanity, separate Shower, Jetted Tub) all on the 2nd Level and on the 1st Level Family room with nice detailed Gas Log Fire Place and Side door entrance, 3 More Bedrooms ( one makes a perfect home office). Seller is offering $2500.00 Towards Purchaser's Closing Cost. Great Way to Start Home ownership.
Last Agent to Sell the Property
Long & Foster REALTORS License #0225048515 Listed on: 11/03/2013
We collect this data history from publicly available records. To have your information removed, we recommend requesting removal directly through your county’s website.
Mark Queener
Berkshire Hathaway HomeServices PenFed Realty
(240) 414-8760
154 Total Sales
1 in Cofer
$165,000 Price
Tara Ulysse
Hope Realty
(804) 567-8825
90 Total Sales
1 in Cofer
$220,000 Price
James Nay
River City Elite Properties - Real Broker
(804) 609-2378
1,112 Total Sales
1 in Cofer
$255,000 Price
Issac Abdelmalak
Virginia Capital Realty
(804) 409-8899
218 Total Sales
1 in Cofer
$131,000 Price
Cabell Childress
Long & Foster REALTORS
(804) 509-1795
425 Total Sales
1 in Cofer
$138,000 Price
Cindy Bennett
Maison Real Estate Boutique
(804) 781-3464
83 Total Sales
1 in Cofer
$152,200 Price
We collect this data history from publicly available records. To have your information removed, we recommend requesting removal directly through your county’s website.
| Date | Buyer | Sale Price | Title Company |
|---|---|---|---|
| $125,000 | -- | ||
| $147,500 | -- | ||
| $132,950 | -- |
We collect this data history from publicly available records. To have your information removed, we recommend requesting removal directly through your county’s website.
| Date | Status | Borrower | Loan Amount |
|---|---|---|---|
| Previous Owner | $118,800 | ||
| Previous Owner | $52,750 | ||
| Previous Owner | $106,350 | ||
| Previous Owner | $106,360 |
We collect this data history from publicly available records. To have your information removed, we recommend requesting removal directly through your county’s website.
| Date | Event | Price | List to Sale | Price per Sq Ft |
|---|---|---|---|---|
| 04/29/2014 04/29/14 | Sold | $125,000 | +2.0% | $83 / Sq Ft |
| 11/25/2013 11/25/13 | Pending | -- | -- | -- |
| 11/03/2013 11/03/13 | For Sale | $122,500 | -- | $82 / Sq Ft |
We collect this data history from publicly available records. To have your information removed, we recommend requesting removal directly through your county’s website.
| Year | Tax Paid | Tax Assessment Tax Assessment Total Assessment is a certain percentage of the fair market value that is determined by local assessors to be the total taxable value of land and additions on the property. | Land | Improvement |
|---|---|---|---|---|
| 2026 | $2,628 | $236,000 | $54,000 | $182,000 |
| 2025 | $2,532 | $219,000 | $54,000 | $165,000 |
| 2024 | $2,532 | $211,000 | $40,000 | $171,000 |
| 2023 | $2,400 | $200,000 | $40,000 | $160,000 |
| 2022 | $2,112 | $176,000 | $40,000 | $136,000 |
| 2020 | $1,704 | $142,000 | $25,000 | $117,000 |
| 2019 | $1,560 | $130,000 | $25,000 | $105,000 |
| 2018 | $1,416 | $118,000 | $15,000 | $103,000 |
| 2017 | $1,416 | $118,000 | $15,000 | $103,000 |
| 2016 | $1,416 | $118,000 | $15,000 | $103,000 |
| 2015 | $1,416 | $118,000 | $15,000 | $103,000 |
| 2014 | $1,416 | $118,000 | $15,000 | $103,000 |
Seller's Agent in 2014
Tina Walton
Long & Foster
(804) 347-5428
9 Total Sales
Buyer's Agent in 2014
Andrew Bernstein
RE/MAX
(804) 837-2118
20 Total Sales
Source: Central Virginia Regional MLS
MLS Number: 1328211
APN: C009-0178-016
Disclaimer: Certain information contained herein is derived from information provided by parties other than Homes.com. All information provided is deemed reliable, but is not guaranteed to be accurate and should be independently verified.
All or a portion of th multiple Listing information is provided by the Central Virginia Regional Multiple Listing Service, LLC, from a copyrighted compilation of Listing s. All CVR MLS information provided is deemed reliable but is not guaranteed accurate. The compilation of Listings and each individual Listing are ©2026 Central Virginia Regional Multiple Listing Service, LLC. All rights reserved.
Ask me questions while you tour the home.