
James Nay
River City Elite Properties - Real Broker
(804) 609-2378
1,112 Total Sales
1 in Cofer
$255,000 Price




Estimated Value: $217,185
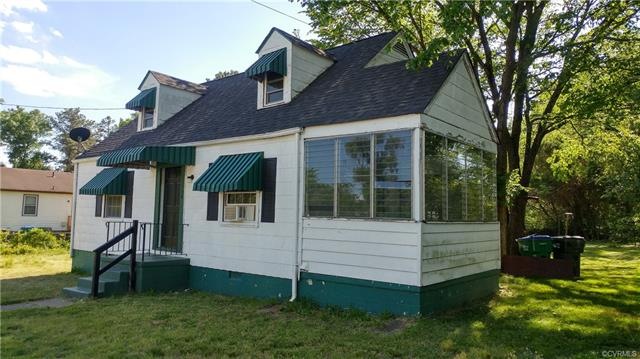
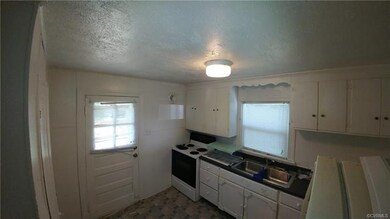
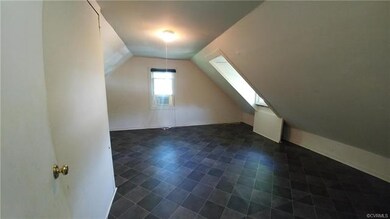
New roof and refrigerator in 2017. Replacement windows as well. Nice side screen porch. Level, mostly fenced yard. Tenant just moved out and the home is in very good condition as you can tell from the pictures. One utility home, all electric. Electric baseboard heat, and electric water heater (water heater is enclosed behind a nice large door panel in the upstairs bedroom, easy access). Comes with 2 window units. While the street is not technically a dead end, it is one of those purpose streets, where you have to have a purpose for going there! Very quiet location. Landlords come take advantage of this ready to rent home in Southside Richmond. Cape Cod style with a nice first floor bathroom. Start making cash flow the first month.
Last Agent to Sell the Property
Debbie Knapp
EXP Realty, LLC License #0225229515 Listed on: 05/04/2019
We collect this data history from publicly available records. To have your information removed, we recommend requesting removal directly through your county’s website.
James Nay
River City Elite Properties - Real Broker
(804) 609-2378
1,112 Total Sales
1 in Cofer
$255,000 Price
Issac Abdelmalak
Virginia Capital Realty
(804) 409-8899
218 Total Sales
1 in Cofer
$131,000 Price
Mark Queener
Berkshire Hathaway HomeServices PenFed Realty
(240) 414-8760
154 Total Sales
1 in Cofer
$165,000 Price
Tara Ulysse
Hope Realty
(804) 567-8825
90 Total Sales
1 in Cofer
$220,000 Price
Cabell Childress
Long & Foster REALTORS
(804) 509-1795
425 Total Sales
1 in Cofer
$138,000 Price
Cindy Bennett
Maison Real Estate Boutique
(804) 781-3464
83 Total Sales
1 in Cofer
$152,200 Price
We collect this data history from publicly available records. To have your information removed, we recommend requesting removal directly through your county’s website.
| Date | Buyer | Sale Price | Title Company |
|---|---|---|---|
| $85,000 | Appomattox Title Company Inc | ||
| -- | None Available | ||
| $65,000 | Attorney | ||
| $85,000 | -- | ||
| $75,000 | -- | ||
| $52,000 | -- |
We collect this data history from publicly available records. To have your information removed, we recommend requesting removal directly through your county’s website.
| Date | Status | Borrower | Loan Amount |
|---|---|---|---|
| Open | $85,000 | ||
| Previous Owner | $46,400 | ||
| Previous Owner | $67,915 |
We collect this data history from publicly available records. To have your information removed, we recommend requesting removal directly through your county’s website.
| Date | Event | Price | List to Sale | Price per Sq Ft |
|---|---|---|---|---|
| 07/09/2019 07/09/19 | Sold | $100,000 | -4.8% | $87 / Sq Ft |
| 05/22/2019 05/22/19 | Pending | -- | -- | -- |
| 05/04/2019 05/04/19 | For Sale | $105,000 | -- | $91 / Sq Ft |
We collect this data history from publicly available records. To have your information removed, we recommend requesting removal directly through your county’s website.
| Year | Tax Paid | Tax Assessment Tax Assessment Total Assessment is a certain percentage of the fair market value that is determined by local assessors to be the total taxable value of land and additions on the property. | Land | Improvement |
|---|---|---|---|---|
| 2026 | $2,088 | $174,000 | $54,000 | $120,000 |
| 2025 | $1,800 | $162,000 | $54,000 | $108,000 |
| 2024 | $1,800 | $150,000 | $40,000 | $110,000 |
| 2023 | $1,716 | $143,000 | $40,000 | $103,000 |
| 2022 | $1,512 | $126,000 | $40,000 | $86,000 |
| 2020 | $1,236 | $103,000 | $25,000 | $78,000 |
| 2019 | $1,116 | $93,000 | $25,000 | $68,000 |
| 2018 | $768 | $64,000 | $15,000 | $49,000 |
| 2017 | $768 | $64,000 | $15,000 | $49,000 |
| 2016 | $768 | $64,000 | $15,000 | $49,000 |
| 2015 | $1,088 | $64,000 | $15,000 | $49,000 |
| 2014 | $1,088 | $64,000 | $15,000 | $49,000 |
D
Seller's Agent in 2019
Debbie Knapp
EXP Realty, LLC
Buyer's Agent in 2019
Frances Toro
RE/MAX
(804) 240-2837
123 Total Sales
Source: Central Virginia Regional MLS
MLS Number: 1914476
APN: C009-0202-020
Disclaimer: Certain information contained herein is derived from information provided by parties other than Homes.com. All information provided is deemed reliable, but is not guaranteed to be accurate and should be independently verified.
All or a portion of th multiple Listing information is provided by the Central Virginia Regional Multiple Listing Service, LLC, from a copyrighted compilation of Listing s. All CVR MLS information provided is deemed reliable but is not guaranteed accurate. The compilation of Listings and each individual Listing are ©2026 Central Virginia Regional Multiple Listing Service, LLC. All rights reserved.
Ask me questions while you tour the home.