
Brenda Gonzalez
PROPERTIES IN TOWN
(689) 220-0750
51 Total Sales
1 in Dunedin
$126,300 Price

Estimated Value: $555,000 - $738,019
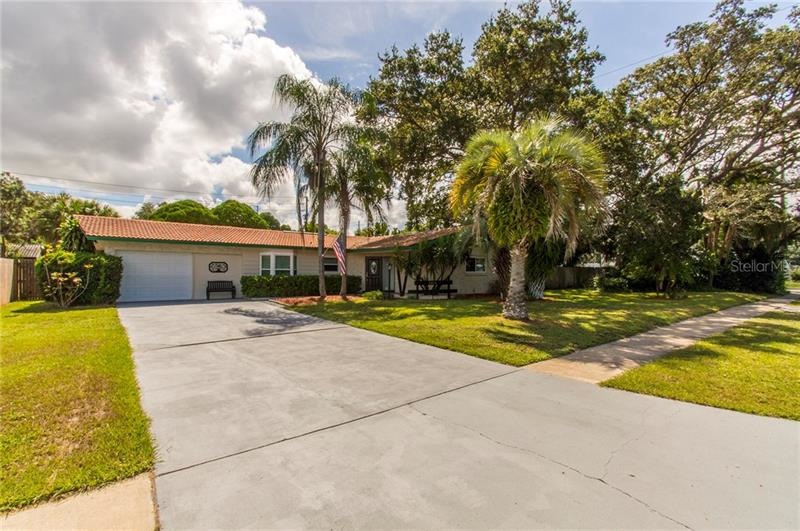
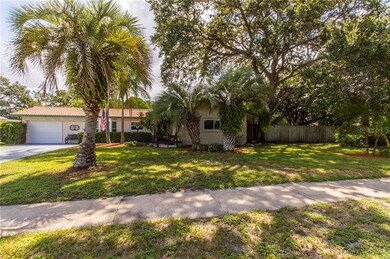

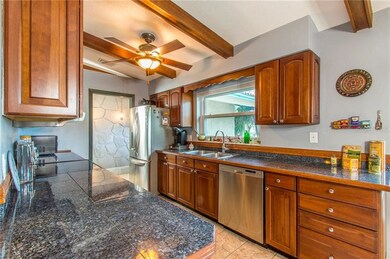
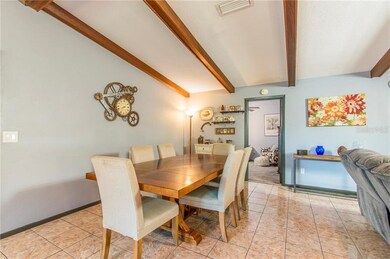
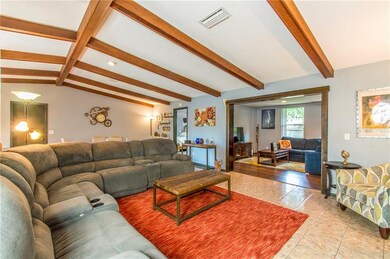
Opportunities don’t come around like this too often to own an outstanding four bedroom, two bathroom Pool home within the Lakeside Terrace community of Dunedin. The home is located within walking distances to the waterfront downtown district which offers local shopping, art galleries, restaurants, craft breweries, festivals and entertainment. The home features a split bedroom plan with a large open concept living room, dining room and kitchen floorplan which has high vaulted beam ceilings and ceramic tile flooring throughout them. The kitchen has granite counter-tops, wood cabinets, and a wrap-around breakfast bar. The dinette area which is adjacent to the kitchen and dining room has a beautiful bay window with a cushioned lounging area. Enjoy relaxing with family and friends in the 13’ x 34’ great room while watching TV or listening to music while playing a game of pool on your very own pool table that comes with the sale of the house. The home sits on an over-sized double corner lot that has lush tropical landscaping and mature trees adding additional privacy around the pool. The over-sized 15’ x 30’ pool has a 25’ x 40’ screen lanai birdcage enclosure perfect for entertaining while grilling out in your private fenced in side or backyards. The pool depth ranges 3' to 6', resurfaced & retiled in Oct, 2014 with new pump & motor Aug, 2017. Flat roof replaced June, 2017. New HVAC system & duct work in July, 2015. New windows Nov, 2014. Water Filtration & Softener Dec, 2014. Great Room Laminate in Feb, 2016.
Last Agent to Sell the Property
DALTON WADE INC License #3212241 Listed on: 09/02/2017
We collect this data history from publicly available records. To have your information removed, we recommend requesting removal directly through your county’s website.
Brenda Gonzalez
PROPERTIES IN TOWN
(689) 220-0750
51 Total Sales
1 in Dunedin
$126,300 Price
Amy Ringel
REALTY EXPERTS
(727) 306-2890
8 Total Sales
1 in Dunedin
$429,000 Price
Ken Jones
SUNSHINEAGLE LLC
(516) 271-3312
28 Total Sales
6 in Dunedin
$205K - $625K Price Range
James Wheeler
CHARLES RUTENBERG REALTY INC
(813) 592-5975
46 Total Sales
1 in Dunedin
$270,000 Price
Thomas Nickley
KELLER WILLIAMS REALTY AT THE PARKS
(321) 204-0603
883 Total Sales
1 in Dunedin
$585,000 Price
Tara Veprovsky
AGILE GROUP REALTY
(727) 472-4090
36 Total Sales
1 in Dunedin
$675,000 Price
We collect this data history from publicly available records. To have your information removed, we recommend requesting removal directly through your county’s website.
| Date | Buyer | Sale Price | Title Company |
|---|---|---|---|
| $349,900 | Integrity Title & Guaranty A | ||
| Kleiber Richard Vincent | $293,000 | Total Title Solutions | |
| Lamm Edward F | $119,000 | -- |
We collect this data history from publicly available records. To have your information removed, we recommend requesting removal directly through your county’s website.
| Date | Status | Borrower | Loan Amount |
|---|---|---|---|
| Open | $100,000 | ||
| Open | Maude Walter | $417,000 | |
| Closed | Maude Walter | $343,134 | |
| Closed | Maude Walter | $341,266 | |
| Closed | Maude Walter | $349,900 | |
| Previous Owner | Calantjis Kelly Ann | $273,325 | |
| Previous Owner | Kleiber Richard Vincent | $268,314 | |
| Previous Owner | Lamm Edward F | $215,000 | |
| Previous Owner | Lamm Edward F | $148,000 | |
| Previous Owner | Lamm Edward F | $40,000 |
We collect this data history from publicly available records. To have your information removed, we recommend requesting removal directly through your county’s website.
| Date | Event | Price | List to Sale | Price per Sq Ft |
|---|---|---|---|---|
| 04/20/2018 04/20/18 | Sold | $349,900 | 0.0% | $141 / Sq Ft |
| 02/27/2018 02/27/18 | Pending | -- | -- | -- |
| 01/15/2018 01/15/18 | Price Changed | $349,900 | -2.8% | $141 / Sq Ft |
| 11/24/2017 11/24/17 | Price Changed | $359,900 | -1.4% | $145 / Sq Ft |
| 10/05/2017 10/05/17 | Price Changed | $364,900 | -2.7% | $147 / Sq Ft |
| 09/02/2017 09/02/17 | For Sale | $374,900 | -- | $151 / Sq Ft |
We collect this data history from publicly available records. To have your information removed, we recommend requesting removal directly through your county’s website.
| Year | Tax Paid | Tax Assessment Tax Assessment Total Assessment is a certain percentage of the fair market value that is determined by local assessors to be the total taxable value of land and additions on the property. | Land | Improvement |
|---|---|---|---|---|
| 2025 | $2,249 | $365,933 | ||
| 2024 | $2,094 | $355,620 | ||
| 2023 | $2,094 | $345,262 | $0 | $0 |
| 2022 | $2,037 | $335,206 | $0 | $0 |
| 2021 | $2,065 | $325,443 | $0 | $0 |
| 2020 | $2,061 | $320,950 | $0 | $0 |
| 2019 | $2,026 | $313,734 | $144,084 | $169,650 |
| 2018 | $4,352 | $269,114 | $0 | $0 |
| 2017 | $4,317 | $263,579 | $0 | $0 |
| 2016 | $4,548 | $253,000 | $0 | $0 |
| 2015 | $3,990 | $198,001 | $0 | $0 |
| 2014 | $2,056 | $143,767 | $0 | $0 |
Seller's Agent in 2018
Michael Brave
DALTON WADE INC
(727) 674-3008
5 Total Sales
Buyer's Agent in 2018
Garrett Grimes
KELLER WILLIAMS REALTY PORTFOLIO COLLECTION
(727) 403-8723
18 Total Sales
Source: Stellar MLS
MLS Number: U7831313
APN: 26-28-15-48762-007-0010
Disclaimer: Certain information contained herein is derived from information provided by parties other than Homes.com. All information provided is deemed reliable, but is not guaranteed to be accurate and should be independently verified.
All data is obtained from various sources and may not have been verified by broker or MLS GRID. Supplied Open House Information is subject to change without notice. All information should be independently reviewed and verified for accuracy. Properties may or may not be listed by the office/agent presenting the information. Some IDX listings have been excluded from this website. IDX information is provided exclusively for personal, non-commercial use, and may not be used for any purpose other than to identify prospective properties consumers may be interested in purchasing. Information is deemed reliable but not guaranteed.
Listings courtesy of Stellar MLS as distributed by MLS GRID.
Based on information submitted to the MLS GRID
Listing Information presented by local MLS brokerage: Ten-X - (888)-952-6393
Ask me questions while you tour the home.