
Ann Wilkins
Golden Gate Sothebys International Realty
(510) 616-4757
18 Total Sales
1 in West Berkeley
$1,425,000 Price
Estimated Value: $2,360,432
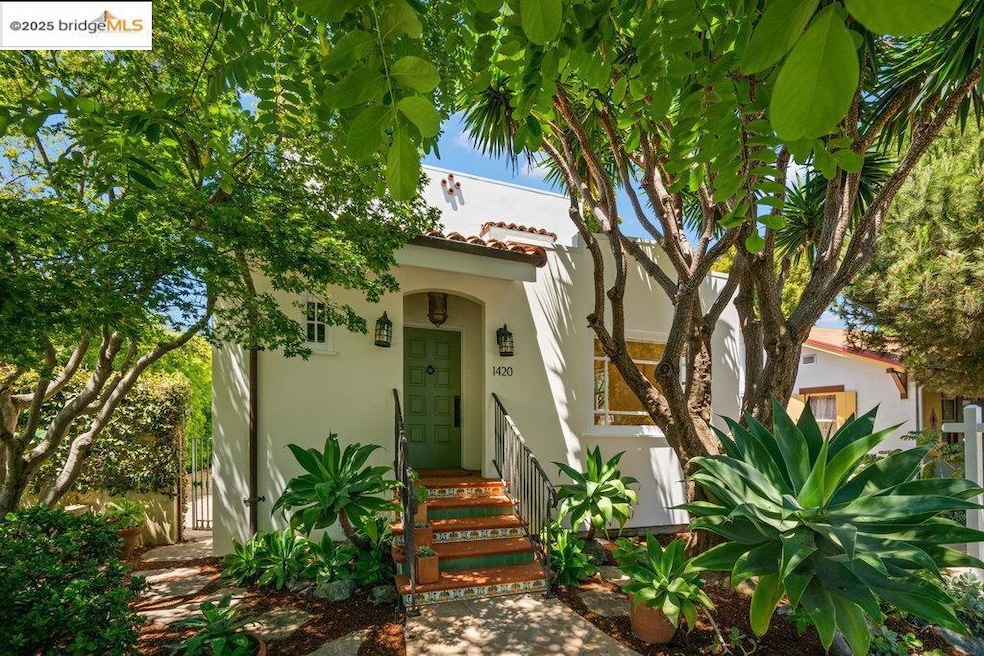
Welcome to 1420 Stannage Ave, a beautifully maintained home that invites you to enjoy 2,075 square feet of remarkably well-considered upgrades, timeless comfort, and a layout that just makes sense—all framed by high ceilings, hardwood floors, and abundant natural light throughout. The main level offers a spacious living room, dining room, two bedrooms, full bath, and an open and updated kitchen that flows through to a gorgeous and level private wraparound backyard—a true oasis ideal for morning coffee, weekend lounging, or al fresco dinners with guests. Upstairs, two large en-suite bedrooms offer privacy, space, and flexibility, the primary boasting a huge private balcony and a walk-in closet with custom storage solutions. A dedicated laundry room and storage with built-in shelving grace this home’s lowest level, while a detached two-car garage with separate potting room is ready to serve just as well as a studio, home gym, or workshop as suits your lifestyle. Tucked away on a peaceful street just steps away from some of the best of Berkeley amenities and restaurants, parks, public transportation, and easy access to freeways, this home checks all the boxes.
Last Agent to Sell the Property
The GRUBB Company License #02114716 Listed on: 06/19/2025
We collect this data history from publicly available records. To have your information removed, we recommend requesting removal directly through your county’s website.
Ann Wilkins
Golden Gate Sothebys International Realty
(510) 616-4757
18 Total Sales
1 in West Berkeley
$1,425,000 Price
Logene Butler
Bhg Re Reliance Partners
(510) 800-8093
21 Total Sales
2 in West Berkeley
$985,000 Price Range
Derek Han
Bhg Reliance Partners
(510) 851-9881
143 Total Sales
5 in West Berkeley
$1M - $1.5M Price Range
Judy Richardson
Red Oak Realty
(510) 998-3315
42 Total Sales
1 in West Berkeley
$975,000 Price
Keith Walker
Intero Real Estate Services
(669) 230-1607
146 Total Sales
2 in West Berkeley
$759K - $2.8M Price Range
Brenda Avilla-Kintz
Realty ONE Group American
(669) 236-3614
44 Total Sales
1 in West Berkeley
$955,000 Price
We collect this data history from publicly available records. To have your information removed, we recommend requesting removal directly through your county’s website.
| Date | Buyer | Sale Price | Title Company |
|---|---|---|---|
| $2,450,000 | Chicago Title | ||
| 1420 Stannage Avenue Llc | $2,000,000 | Chicago Title Company | |
| Lemire Erik L | -- | Fidelity National Title Co | |
| Lemire Erik L | $104,000 | -- | |
| Disgrazzi Julee | $234,500 | Fidelity National Title Ins |
We collect this data history from publicly available records. To have your information removed, we recommend requesting removal directly through your county’s website.
| Date | Status | Borrower | Loan Amount |
|---|---|---|---|
| Previous Owner | $570,000 | ||
| Previous Owner | Lemire Erik L | $30,000 | |
| Previous Owner | Lemire Erik L | $100,000 | |
| Previous Owner | Lemire Erik L | $546,000 | |
| Previous Owner | Lemire Erik L | $80,000 | |
| Previous Owner | Lemire Erik L | $211,073 | |
| Previous Owner | Lemire Erik L | $214,000 |
We collect this data history from publicly available records. To have your information removed, we recommend requesting removal directly through your county’s website.
| Date | Event | Price | List to Sale | Price per Sq Ft |
|---|---|---|---|---|
| 07/08/2025 07/08/25 | Sold | $2,450,000 | +53.6% | $1,181 / Sq Ft |
| 07/01/2025 07/01/25 | Pending | -- | -- | -- |
| 06/19/2025 06/19/25 | For Sale | $1,595,000 | -- | $769 / Sq Ft |
We collect this data history from publicly available records. To have your information removed, we recommend requesting removal directly through your county’s website.
| Year | Tax Paid | Tax Assessment Tax Assessment Total Assessment is a certain percentage of the fair market value that is determined by local assessors to be the total taxable value of land and additions on the property. | Land | Improvement |
|---|---|---|---|---|
| 2026 | $33,092 | $2,450,000 | $735,000 | $1,715,000 |
| 2025 | $30,677 | $2,231,000 | $669,300 | $1,561,700 |
| 2024 | $30,677 | $2,187,260 | $656,178 | $1,531,082 |
| 2023 | $30,084 | $2,144,380 | $643,314 | $1,501,066 |
| 2022 | $29,631 | $2,102,340 | $630,702 | $1,471,638 |
| 2021 | $29,764 | $2,061,120 | $618,336 | $1,442,784 |
| 2020 | $28,347 | $2,040,000 | $612,000 | $1,428,000 |
| 2019 | $28,026 | $2,000,000 | $600,000 | $1,400,000 |
| 2018 | $6,647 | $358,190 | $99,185 | $259,005 |
| 2017 | $6,395 | $351,169 | $97,241 | $253,928 |
| 2016 | $6,111 | $344,284 | $95,334 | $248,950 |
| 2015 | $6,018 | $339,115 | $93,903 | $245,212 |
| 2014 | $5,947 | $332,475 | $92,064 | $240,411 |
AS
Seller's Agent in 2025
Analise Smith-hinkley
The GRUBB Company
(510) 339-0400
1 in this area
14 Total Sales
Seller Co-Listing Agent in 2025
Audrey Young
The GRUBB Company
(415) 246-5126
1 in this area
36 Total Sales
Buyer's Agent in 2025
Kate McCaffrey
Compass
(510) 522-5223
3 in this area
326 Total Sales
Source: bridgeMLS
MLS Number: 41101814
APN: 060-2397-008-00
Disclaimer: Certain information contained herein is derived from information provided by parties other than Homes.com. All information provided is deemed reliable, but is not guaranteed to be accurate and should be independently verified.
Bay East 2026. CCAR 2026. bridgeMLS 2026. Information Deemed Reliable But Not Guaranteed. This information is being provided by the Bay East MLS, or CCAR MLS, or bridgeMLS. The listings presented here may or may not be listed by the Broker/Agent operating this website. This information is intended for the personal use of consumers and may not be used for any purpose other than to identify prospective properties consumers may be interested in purchasing.
Ask me questions while you tour the home.