KP
Seller's Agent in 2017
Kelly Parker
United Country - Southern States Realty
(601) 250-0017
122 Total Sales

Estimated Value: $152,000 - $178,151
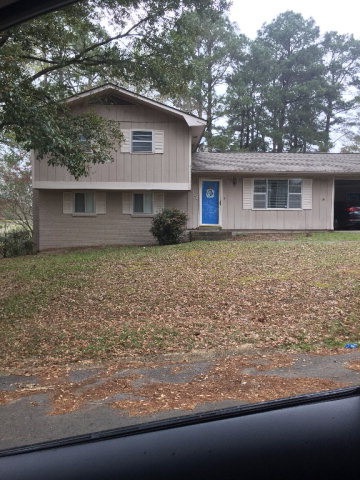
Central location! This split level house makes a wonderful family home with 2 separate dens and a corner lot! . Come take advantage of covered parking, lots of room, new flooring, and 4 yr old roof.
Last Agent to Sell the Property
United Country - Southern States Realty License #S42635 Listed on: 03/06/2017

We collect this data history from publicly available records. To have your information removed, we recommend requesting removal directly through your county’s website.
We collect this data history from publicly available records. To have your information removed, we recommend requesting removal directly through your county’s website.
| Date | Buyer | Sale Price | Title Company |
|---|---|---|---|
| -- | None Available | ||
| Coney Dejarell D | -- | None Available |
We collect this data history from publicly available records. To have your information removed, we recommend requesting removal directly through your county’s website.
| Date | Status | Borrower | Loan Amount |
|---|---|---|---|
| Open | $93,424 | ||
| Previous Owner | Coney Dejarell D | $102,040 |
We collect this data history from publicly available records. To have your information removed, we recommend requesting removal directly through your county’s website.
| Date | Event | Price | List to Sale | Price per Sq Ft | Prior Sale |
|---|---|---|---|---|---|
| 05/15/2017 05/15/17 | Sold | -- | -- | -- | |
| 04/13/2017 04/13/17 | Pending | -- | -- | -- | |
| 03/06/2017 03/06/17 | For Sale | $80,000 | -40.5% | $47 / Sq Ft | |
| 04/26/2013 04/26/13 | Sold | -- | -- | -- | View Prior Sale |
| 03/27/2013 03/27/13 | Pending | -- | -- | -- | |
| 10/01/2012 10/01/12 | For Sale | $134,500 | -- | $79 / Sq Ft |
We collect this data history from publicly available records. To have your information removed, we recommend requesting removal directly through your county’s website.
| Year | Tax Paid | Tax Assessment Tax Assessment Total Assessment is a certain percentage of the fair market value that is determined by local assessors to be the total taxable value of land and additions on the property. | Land | Improvement |
|---|---|---|---|---|
| 2025 | $1,567 | $10,496 | $0 | $0 |
| 2024 | $1,316 | $9,048 | $0 | $0 |
| 2023 | $1,298 | $9,048 | $0 | $0 |
| 2022 | $1,275 | $9,048 | $0 | $0 |
| 2021 | $1,270 | $9,048 | $0 | $0 |
| 2020 | $1,303 | $9,231 | $0 | $0 |
| 2019 | $1,233 | $9,231 | $0 | $0 |
| 2018 | $1,188 | $9,231 | $0 | $0 |
| 2017 | $1,197 | $9,231 | $0 | $0 |
| 2016 | $1,186 | $9,231 | $0 | $0 |
| 2015 | -- | $8,863 | $0 | $0 |
| 2014 | -- | $8,863 | $0 | $0 |
| 2013 | -- | $8,863 | $0 | $0 |
KP
Seller's Agent in 2017
Kelly Parker
United Country - Southern States Realty
(601) 250-0017
122 Total Sales
LW
Buyer's Agent in 2017
Lenita Watts
Betsy Smith Properties
(601) 754-1101
38 Total Sales
JG
Seller's Agent in 2013
June Gilbert
Hometown Realty, Inc
(601) 249-0485
7 Total Sales
FA
Buyer's Agent in 2013
Fallback Agent
FBS Fallback Office
Source: MLS United
MLS Number: 125412
APN: 582549
Disclaimer: Certain information contained herein is derived from information provided by parties other than Homes.com. All information provided is deemed reliable, but is not guaranteed to be accurate and should be independently verified.
Information is deemed to be reliable but not guaranteed. Copyright 2026 MLS United, LLC.
Ask me questions while you tour the home.