
Tyler Rogina
Compass
(424) 417-6460
122 Total Sales
1 in Upland
$810,000 Price
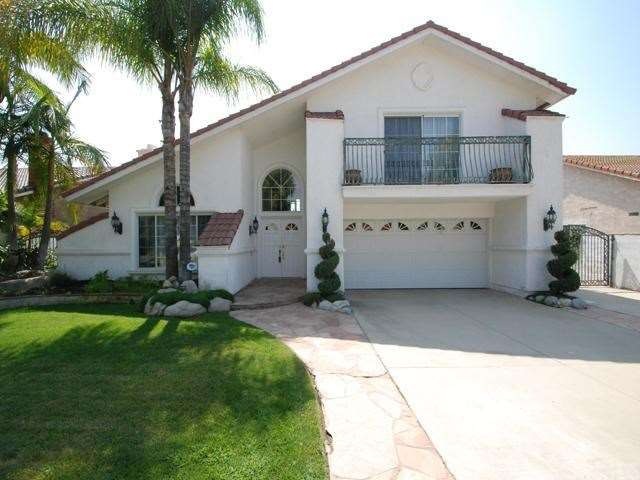
GORGEOUS 2-STORY HOME IN A NICE CUL-DE-SAC UPLAND NEIGHBORHOOD NEAR LOCAL PARK AND HAS EXCELLENT CURB APPEAL*GREAT FLOOR PLAN WITH LOTS OF WONDERFUL FEATURES AND UPGRADES AND CATHEDRAL CEILINGS*BEAUTIFUL LARGE LIVING ROOM WITH FIREPLACE*NICE OPEN FORMAL DINING AREA*BRIGHT KITCHEN WITH LOTS OF CABINET SPACE, DOUBLE OVEN AND AN EATING AREA*KITCHEN OPENS TO A SPACIOUS FAMILY ROOM WITH A MAGNIFICENT VIEW OF THE BACKYARD*EXTRA LARGE MASTER BEDROOM WITH A BALCONY AND MASTER BATHROOM WITH VANITY AREA*3 ADDITIONAL GOOD SIZED SECONDARY BEDROOMS*UPSTAIRS ALSO FEATURES A LOFT*MAGNIFICENT PRIVATE BACKYARD WITH A COVERED PATIO, BUILT IN BBQ AND A SPARKLING POOL AND SPA*PERFECT FOR RELAXING OR ENTERTAINING*2-CAR ATTACHED GARAGE*
Last Agent to Sell the Property
CENTURY 21 MASTERS License #00632854 Listed on: 09/23/2011
We collect this data history from publicly available records. To have your information removed, we recommend requesting removal directly through your county’s website.
Tyler Rogina
Compass
(424) 417-6460
122 Total Sales
1 in Upland
$810,000 Price
Casey Ferguson
HOMESMART KEY REALTY
(909) 637-4352
14 Total Sales
3 in Upland
$715K - $969K Price Range
EDGAR QUEZADA
SO CAL REALTY & LOANS
(626) 699-8746
33 Total Sales
1 in Upland
$520,000 Price
Blanca Arellano-Adams
Elevate Real Estate Agency
(626) 784-7318
49 Total Sales
1 in Upland
$630,000 Price
Veraniz Nelson
VISMAR REAL ESTATE
(626) 618-7670
18 Total Sales
1 in Upland
$1,469,000 Price
Kathy Vineyard
Re/Max Diamond Prestige
(951) 441-2557
102 Total Sales
1 in Upland
$820,000 Price
We collect this data history from publicly available records. To have your information removed, we recommend requesting removal directly through your county’s website.
| Date | Buyer | Sale Price | Title Company |
|---|---|---|---|
| $345,000 | None Available | ||
| Baranov Betty | -- | Ticor Title Company | |
| Baranov Betty | -- | Old Republic Title Company |
We collect this data history from publicly available records. To have your information removed, we recommend requesting removal directly through your county’s website.
| Date | Status | Borrower | Loan Amount |
|---|---|---|---|
| Open | $276,000 | ||
| Previous Owner | Baranov Betty | $476,000 | |
| Previous Owner | Baranov Betty | $405,000 | |
| Previous Owner | Baranov Betty | $378,000 |
We collect this data history from publicly available records. To have your information removed, we recommend requesting removal directly through your county’s website.
| Year | Tax Paid | Tax Assessment Tax Assessment Total Assessment is a certain percentage of the fair market value that is determined by local assessors to be the total taxable value of land and additions on the property. | Land | Improvement |
|---|---|---|---|---|
| 2026 | $4,781 | $442,004 | $154,701 | $287,303 |
| 2025 | $4,781 | $433,338 | $151,668 | $281,670 |
| 2024 | $4,628 | $424,841 | $148,694 | $276,147 |
| 2023 | $4,557 | $416,510 | $145,778 | $270,732 |
| 2022 | $4,457 | $408,344 | $142,920 | $265,424 |
| 2021 | $4,450 | $400,338 | $140,118 | $260,220 |
| 2020 | $4,329 | $396,233 | $138,681 | $257,552 |
| 2019 | $4,313 | $388,464 | $135,962 | $252,502 |
| 2018 | $4,207 | $380,847 | $133,296 | $247,551 |
| 2017 | $4,100 | $373,379 | $130,682 | $242,697 |
| 2016 | $3,951 | $366,058 | $128,120 | $237,938 |
| 2015 | $3,861 | $360,560 | $126,196 | $234,364 |
| 2014 | $3,762 | $353,497 | $123,724 | $229,773 |
Seller's Agent in 2012
Marty Rodriguez
CENTURY 21 MASTERS
(626) 727-9481
369 Total Sales
Buyer's Agent in 2012
Isait De La Fuente
ehomes
(626) 613-6927
44 Total Sales
Source: California Regional Multiple Listing Service (CRMLS)
MLS Number: C11125494
APN: 1006-411-43
Disclaimer: Certain information contained herein is derived from information provided by parties other than Homes.com. All information provided is deemed reliable, but is not guaranteed to be accurate and should be independently verified.
The multiple listing data appearing on this website, or contained in reports produced therefrom, is owned and copyrighted by California Regional Multiple Listing Service, Inc. ("CRMLS") and is protected by all applicable copyright laws. Information provided is for viewer's personal, non-commercial use and may not be used for any purpose other than to identify prospective properties the viewer may be interested in purchasing. All listing data, including but not limited to square footage and lot size is believed to be accurate, but the listing Agent, listing Broker and CRMLS and its affiliates do not warrant or guarantee such accuracy. The viewer should independently verify the listed data prior to making any decisions based on such information by personal inspection and/or contacting a real estate professional.
Based on information from California Regional Multiple Listing Service, Inc. and /or other sources. All data, including all measurements and calculations of area, is obtained from various sources and has not been, and will not be, verified by broker or MLS. All information should be independently reviewed and verified for accuracy. Properties may or may not be listed by the office/agent presenting the information
Ask me questions while you tour the home.