
Cathy Wu
AiHome Realty Group LLC
(833) 658-6671
95 Total Sales
1 in Far East
$230,000 Price

Estimated Value: $469,007
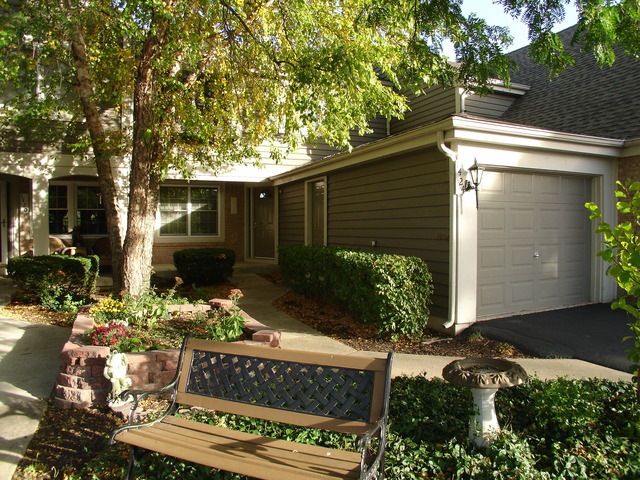
BEAUTIFUL GOLF VILLA REMODEL! NEW DARK RICH HARDWOOD FLRING! NEW CROWN MOLDING, CASE TRIMMED OPENINGS, PICTURE MOLDING IN STAIRCASE/FORMAL DINING RM & FIREPL ACCENTS ENRICH THIS ALREADY AMAZING HOME! ELEGANT NEW LIGHT FIXTURES! UPGRADED ENTRY TILE! BRAND NEW EAT-IN KITCHEN COMPLETE W/RAISED PANEL CABINETRY, HARDWARE, GRANITE, FAUCET, UNDERMOUNT SINK, BACKSPLASH & NEWER WHIRLPOOL STAINLESS APPLS! FRESHLY PAINTED IN SOFT NEUTRALS *NEW POWDER RM W/VANITY, GRANITE C-TOP, MIRROR, LIGHTING, FAUCET, TOILET & FLRING! IMPRESSIVE 2-STORY FAMILY RM W/3 SIDED FIREPL & FRAMED MIRRORING! OPEN STAIRCASE W/DECORATIVE LEDGES & STUNNING CHANDELIER LEADS TO BRIGHT 2ND LEVEL! VAULTED MASTER W/DELUXE BATH (DUAL SINKS, JACUZZI, SEP SHOWER & NEW TOILET) 2ND BED W/PRIVATE BATH! ENGLISH BSMT 875sf (REC RM, 3-SIDED FIREPL, 1/2 BATH & STORAGE) 14X7 LAUNDRY OFFERS FRONT LOAD WASHER/DRYER ON PEDESTALS! REAR DECK OVERLOOKS GOLF COURSE/WATER VIEWS! CLUBHOUSE COMMUNITY W/POOL & TENNIS! HIGHLY ACCLAIMED NAPVL SCHOOLS!
Last Agent to Sell the Property
CS Real Estate License #471011101 Listed on: 10/21/2015
Last Buyer's Agent
Debra Woods
Baird & Warner License #475156691
We collect this data history from publicly available records. To have your information removed, we recommend requesting removal directly through your county’s website.
Cathy Wu
AiHome Realty Group LLC
(833) 658-6671
95 Total Sales
1 in Far East
$230,000 Price
Erin Hill
Coldwell Banker Real Estate Group
(224) 970-3247
175 Total Sales
1 in Far East
$330,000 Price
Joe Kenny
Realty Executives Midwest
(708) 859-7336
78 Total Sales
1 in Far East
$365,000 Price
Carolyn Alzueta
Charles Rutenberg Realty of IL
(630) 528-2679
153 Total Sales
1 in Far East
$477,900 Price
Jeff Stainer
RE/MAX Action
(708) 905-4649
200 Total Sales
5 in Far East
$377K - $810K Price Range
Julie Roback
Baird & Warner
(224) 279-6533
277 Total Sales
1 in Far East
$410,000 Price
We collect this data history from publicly available records. To have your information removed, we recommend requesting removal directly through your county’s website.
| Date | Buyer | Sale Price | Title Company |
|---|---|---|---|
| $238,500 | Stewart Title Guaranty Co | ||
| $205,000 | Fidelity National Title | ||
| $230,000 | Fidelity National Title | ||
| -- | Fidelity National Title | ||
| -- | None Available | ||
| $264,000 | First American Title | ||
| $208,000 | First American Title | ||
| $215,000 | -- |
We collect this data history from publicly available records. To have your information removed, we recommend requesting removal directly through your county’s website.
| Date | Status | Borrower | Loan Amount |
|---|---|---|---|
| Previous Owner | $164,000 | ||
| Previous Owner | $194,400 | ||
| Previous Owner | $209,500 | ||
| Previous Owner | $211,100 | ||
| Previous Owner | $45,000 |
We collect this data history from publicly available records. To have your information removed, we recommend requesting removal directly through your county’s website.
| Date | Event | Price | List to Sale | Price per Sq Ft | Prior Sale |
|---|---|---|---|---|---|
| 12/01/2015 12/01/15 | Sold | $238,065 | -8.3% | $149 / Sq Ft | |
| 11/27/2015 11/27/15 | Pending | -- | -- | -- | |
| 11/19/2015 11/19/15 | For Sale | $259,500 | 0.0% | $163 / Sq Ft | |
| 11/11/2015 11/11/15 | Pending | -- | -- | -- | |
| 10/21/2015 10/21/15 | For Sale | $259,500 | +26.6% | $163 / Sq Ft | |
| 12/15/2014 12/15/14 | Sold | $205,000 | 0.0% | $129 / Sq Ft | View Prior Sale |
| 12/05/2014 12/05/14 | Off Market | $205,000 | -- | -- | |
| 11/12/2014 11/12/14 | Pending | -- | -- | -- | |
| 10/30/2014 10/30/14 | Price Changed | $199,900 | -13.1% | $125 / Sq Ft | |
| 09/06/2014 09/06/14 | For Sale | $230,000 | -- | $144 / Sq Ft |
We collect this data history from publicly available records. To have your information removed, we recommend requesting removal directly through your county’s website.
| Year | Tax Paid | Tax Assessment Tax Assessment Total Assessment is a certain percentage of the fair market value that is determined by local assessors to be the total taxable value of land and additions on the property. | Land | Improvement |
|---|---|---|---|---|
| 2024 | $9,378 | $132,869 | $36,392 | $96,477 |
| 2023 | $8,937 | $119,390 | $32,700 | $86,690 |
| 2022 | $9,074 | $115,780 | $31,710 | $84,070 |
| 2021 | $8,823 | $111,650 | $30,580 | $81,070 |
| 2020 | $8,899 | $111,650 | $30,580 | $81,070 |
| 2018 | $7,462 | $92,200 | $25,250 | $66,950 |
| 2017 | $7,306 | $89,070 | $24,390 | $64,680 |
| 2016 | $7,156 | $85,480 | $23,410 | $62,070 |
Seller's Agent in 2015
Carol Shroka
CS Real Estate
(630) 673-9038
1 in this area
88 Total Sales
D
Buyer's Agent in 2015
Debra Woods
Baird Warner
M
Seller's Agent in 2014
Michele Leanderson
Coldwell Banker Realty
Buyer's Agent in 2014
Sunita Tandon
Baird Warner
(630) 742-5090
6 in this area
130 Total Sales
Source: Midwest Real Estate Data (MRED)
MLS Number: 09068775
APN: 07-33-310-057
Disclaimer: Certain information contained herein is derived from information provided by parties other than Homes.com. All information provided is deemed reliable, but is not guaranteed to be accurate and should be independently verified.
All data is obtained from various sources and may not have been verified by broker or MLS GRID. Supplied Open House Information is subject to change without notice. All information should be independently reviewed and verified for accuracy. Properties may or may not be listed by the office/agent presenting the information. Some IDX listings have been excluded from this website.
Listings courtesy of Midwest Real Estate Data (MRED) as distributed by MLS GRID.
Based on information submitted to the MLS GRID
Ask me questions while you tour the home.