
Rachel Loeslie
Keller Williams Realty Integrity Lakes
(612) 482-0848
30 Total Sales
1 in Highland Park
$555,500 Price


Estimated Value: $471,442
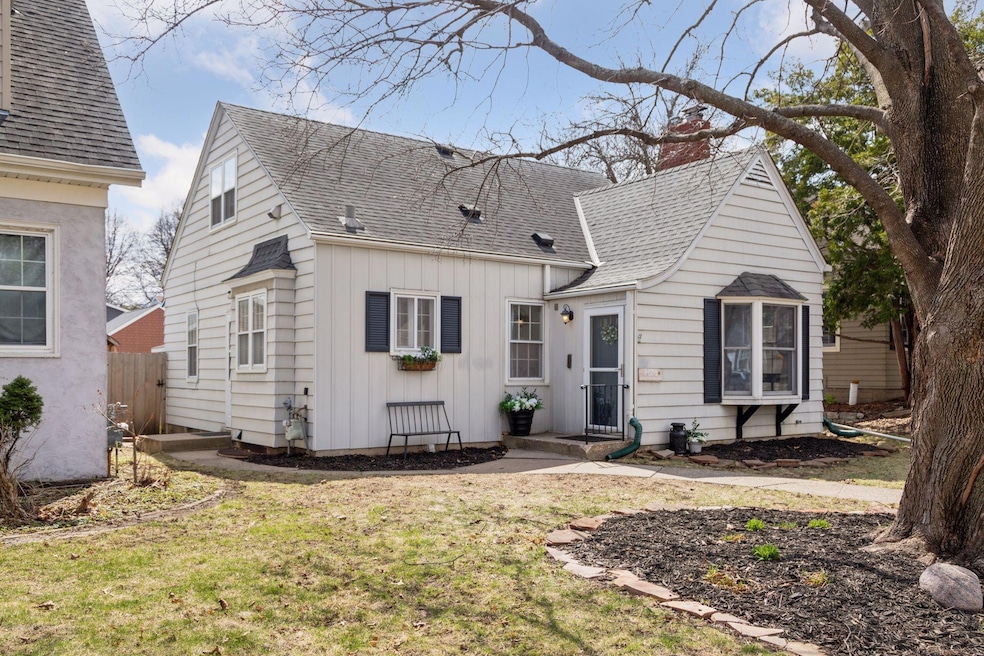
Welcome to 1426 Scheffer Ave, a three-bedroom cottage-style home that has been the location for Bloom Daycare for the past seven years. Due to the ongoing daycare operations, showings are limited to after 4:45 p.m. during the week or any time on the weekends. Pretty soon, the backyard will be bursting with lilacs in bloom, and the sweet window boxes will welcome guests as they step into this warm and inviting home. Special features include hardwood floors, original cove ceilings in the living and dining rooms, a glass front display cabinet, and a stone fireplace. The main floor includes two bedrooms with access to the beautifully landscaped backyard. The lower level features a finished bedroom/office, a family room, both with egress windows, and a 3⁄4 bath. The upper level offers a finished bedroom with sufficient headroom and closet space.
The kitchen features a gas range, built-in microwave, dishwasher, quartz countertops, and maple cabinets that extend to the ceiling for added storage. The lower-level laundry room provides additional storage space. The fully fenced yard contains a play area that can be used as a garden, a refinished deck, and a two-car garage. This home is located between Highland Park and Macalester-Groveland. It is within walking distance of JS Bean Factory coffee shop, Trader Joe's, Cretin High School, Highland Golf Course, Highland pool, Circus Juventas, The Nook, lots of great restaurants. Highland Village has just about everything else: library, Lifetime Fitness, Grocery, Doctors, and Pet Stores... This lovely home is move-in ready, allowing you to settle in and enjoy a summer of gardening and backyard BBQs.
We collect this data history from publicly available records. To have your information removed, we recommend requesting removal directly through your county’s website.
Rachel Loeslie
Keller Williams Realty Integrity Lakes
(612) 482-0848
30 Total Sales
1 in Highland Park
$555,500 Price
Justin Scheeler
RE/MAX Results
(952) 666-1376
120 Total Sales
1 in Highland Park
$213,000 Price
Chuck Eckberg
RE/MAX Results
(651) 371-9602
177 Total Sales
2 in Highland Park
$345K - $460K Price Range
Scott Stabeck
Coldwell Banker Realty
(612) 712-7694
177 Total Sales
1 in Highland Park
$1,100,000 Price
Jennifer Wilson
Wits Realty
(612) 445-3525
96 Total Sales
2 in Highland Park
$320K - $450K Price Range
Hyounsoo Lathrop
Coldwell Banker Realty
(651) 504-0403
212 Total Sales
2 in Highland Park
$500K - $659K Price Range
We collect this data history from publicly available records. To have your information removed, we recommend requesting removal directly through your county’s website.
| Date | Buyer | Sale Price | Title Company |
|---|---|---|---|
| -- | None Listed On Document | ||
| Mcelroy Joy | $465,000 | Results Title | |
| Downey Kate F | $500 | Results Title | |
| Fredenburg Wesley | -- | Land Title | |
| Downey Kate F | $350,200 | Edina Realty Title Inc |
We collect this data history from publicly available records. To have your information removed, we recommend requesting removal directly through your county’s website.
| Date | Status | Borrower | Loan Amount |
|---|---|---|---|
| Previous Owner | $262,000 | ||
| Previous Owner | Downey Kate F | $271,920 | |
| Previous Owner | Chevrier Vincent | $235,000 |
We collect this data history from publicly available records. To have your information removed, we recommend requesting removal directly through your county’s website.
| Date | Event | Price | List to Sale | Price per Sq Ft |
|---|---|---|---|---|
| 05/14/2025 05/14/25 | Sold | $465,000 | +3.3% | $248 / Sq Ft |
| 05/07/2025 05/07/25 | Pending | -- | -- | -- |
| 04/25/2025 04/25/25 | For Sale | $450,000 | -- | $240 / Sq Ft |
We collect this data history from publicly available records. To have your information removed, we recommend requesting removal directly through your county’s website.
| Year | Tax Paid | Tax Assessment Tax Assessment Total Assessment is a certain percentage of the fair market value that is determined by local assessors to be the total taxable value of land and additions on the property. | Land | Improvement |
|---|---|---|---|---|
| 2026 | $7,306 | $449,700 | $122,400 | $327,300 |
| 2025 | $6,494 | $438,600 | $122,400 | $316,200 |
| 2023 | $6,494 | $412,500 | $122,400 | $290,100 |
| 2022 | $5,980 | $394,700 | $122,400 | $272,300 |
| 2021 | $5,464 | $368,900 | $122,400 | $246,500 |
| 2020 | $6,262 | $349,300 | $122,400 | $226,900 |
| 2019 | $5,502 | $362,700 | $122,400 | $240,300 |
| 2018 | $4,610 | $329,100 | $122,400 | $206,700 |
| 2017 | $4,406 | $286,200 | $122,400 | $163,800 |
| 2016 | $4,342 | $0 | $0 | $0 |
| 2015 | $4,122 | $266,600 | $102,000 | $164,600 |
| 2014 | $4,092 | $0 | $0 | $0 |
Seller's Agent in 2025
Karen Schlaefer
RE/MAX Results
(651) 338-1963
7 in this area
62 Total Sales
Buyer's Agent in 2025
Julie Gould
RE/MAX Advantage Plus
(952) 997-2871
6 in this area
88 Total Sales
Source: NorthstarMLS
MLS Number: 6703870
APN: 10-28-23-34-0163
Disclaimer: Certain information contained herein is derived from information provided by parties other than Homes.com. All information provided is deemed reliable, but is not guaranteed to be accurate and should be independently verified.
All data is obtained from various sources and may not have been verified by broker or MLS GRID. Supplied Open House Information is subject to change without notice. All information should be independently reviewed and verified for accuracy. Properties may or may not be listed by the office/agent presenting the information. Some IDX listings have been excluded from this website.
Listings courtesy of NorthstarMLS as distributed by MLS GRID.
Based on information submitted to the MLS GRID
Ask me questions while you tour the home.