
Bradley Weber
AA Realty
(612) 800-0905
57 Total Sales
1 in East Hillside
$205,000 Price
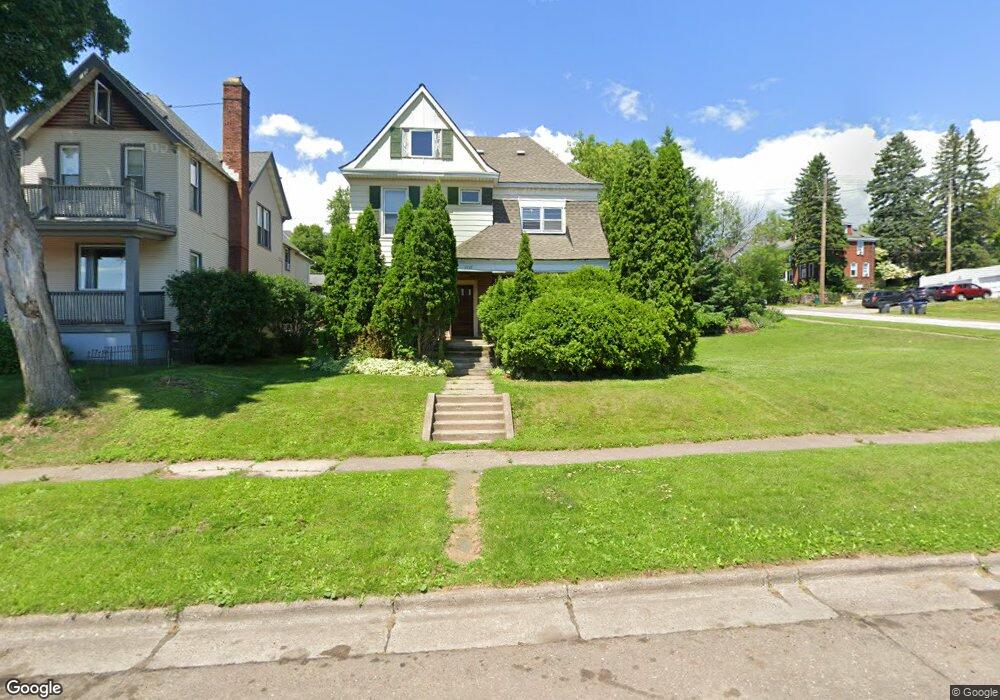
This home is located at 1427 E 3rd St, Duluth, MN 55805. 1427 E 3rd St is a home located in St. Louis County with nearby schools including Congdon Elementary School, Ordean East Middle School, and East High School.
We collect this data history from publicly available records. To have your information removed, we recommend requesting removal directly through your county’s website.
Bradley Weber
AA Realty
(612) 800-0905
57 Total Sales
1 in East Hillside
$205,000 Price
Mike Jorgensen
Edina Realty, Inc. - Duluth
(218) 522-8572
57 Total Sales
2 in East Hillside
$245,000 Price Range
Jamie Sathers-Day
JS Realty
(218) 626-6929
359 Total Sales
4 in East Hillside
$175K - $225K Price Range
Beverly J. Van Alstine
Messina & Associates Real Estate
(218) 520-8553
101 Total Sales
4 in East Hillside
$195K - $320K Price Range
Cheryl Beck
Adolphson Real Estate, Inc
(218) 514-6937
49 Total Sales
1 in East Hillside
$195,000 Price
Belinda Sternberg
Century 21 Atwood
(218) 520-6860
125 Total Sales
3 in East Hillside
$135K - $200K Price Range
We collect this data history from publicly available records. To have your information removed, we recommend requesting removal directly through your county’s website.
| Date | Buyer | Sale Price | Title Company |
|---|---|---|---|
| -- | None Available | ||
| -- | Arrowhd Abst | ||
| -- | None Available | ||
| $168,462 | None Available | ||
| $194,000 | Four Seasons Title | ||
| $155,000 | Lakeview Title Inc | ||
| -- | Lakeview Title Inc | ||
| $115,000 | Ati Title Company |
We collect this data history from publicly available records. To have your information removed, we recommend requesting removal directly through your county’s website.
| Date | Status | Borrower | Loan Amount |
|---|---|---|---|
| Open | $205,000 | ||
| Previous Owner | $60,000 | ||
| Previous Owner | $60,000 | ||
| Previous Owner | $75,000 | ||
| Previous Owner | $38,800 | ||
| Previous Owner | $155,200 | ||
| Previous Owner | $124,000 | ||
| Previous Owner | $103,500 |
We collect this data history from publicly available records. To have your information removed, we recommend requesting removal directly through your county’s website.
| Year | Tax Paid | Tax Assessment Tax Assessment Total Assessment is a certain percentage of the fair market value that is determined by local assessors to be the total taxable value of land and additions on the property. | Land | Improvement |
|---|---|---|---|---|
| 2024 | $4,370 | $238,900 | $25,300 | $213,600 |
| 2023 | $4,020 | $289,900 | $29,800 | $260,100 |
| 2022 | $5,184 | $271,900 | $28,100 | $243,800 |
| 2021 | $4,734 | $256,900 | $23,500 | $233,400 |
| 2020 | $4,124 | $239,900 | $22,000 | $217,900 |
| 2019 | $3,830 | $202,900 | $18,600 | $184,300 |
| 2018 | $3,386 | $189,800 | $18,600 | $171,200 |
| 2017 | $3,248 | $178,400 | $17,600 | $160,800 |
| 2016 | $3,160 | $127,200 | $61,500 | $65,700 |
| 2015 | $3,229 | $171,500 | $19,600 | $151,900 |
| 2014 | $3,229 | $171,500 | $19,600 | $151,900 |
Ask me questions while you tour the home.