
Jado Hark
Compass
(612) 688-6942
259 Total Sales
1 in Como Park
$330,000 Price


Estimated Value: $310,000 - $357,000
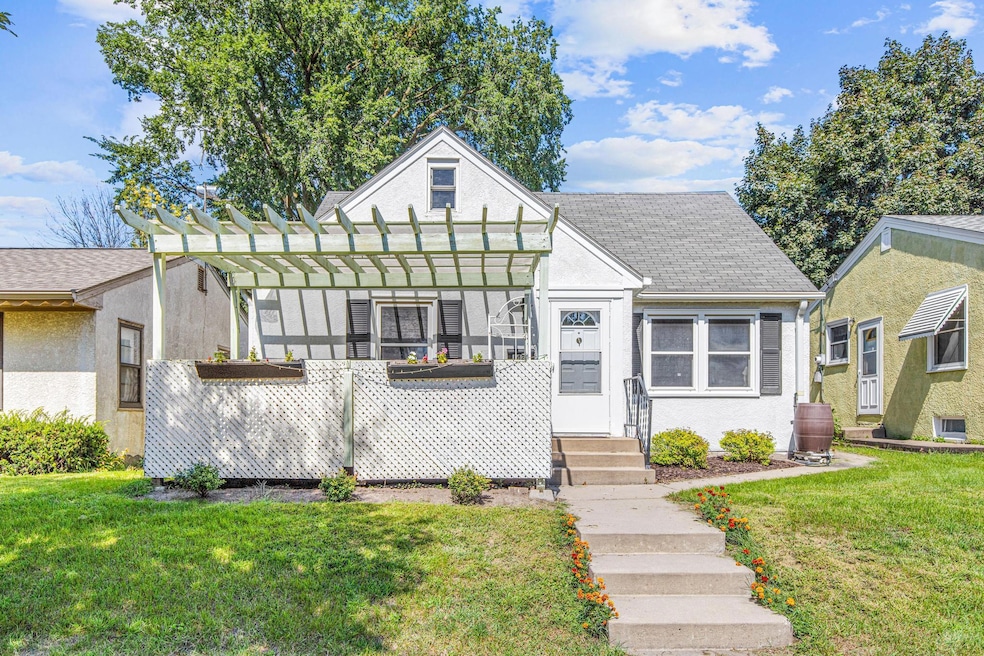
Welcome to 1427 Wynn Avenue in the wonderful Como Neighborhood! This darling home offers the perfect blend of move-in ready comfort, charm, and opportunity to expand. The curb appeal is unmatched with a raised front deck and pergola—an ideal spot to watch the neighborhood go by—while the granite paver patio in back provides a private retreat. Step inside to a bright and cheerful living room, leading into the thoughtfully designed eat-in kitchen with custom cabinetry and plenty of storage. Hardwood floors run throughout the main level, which features two comfortable bedrooms and a full bath. Upstairs, the owner’s suite offers a cozy escape, while the lower level is ready for your finishing ideas or works beautifully as storage, workout space, or a hobby area.
Updates include a new furnace, new washing machine, and new garage door opener. A two-car garage adds convenience. Best of all, this home is within walking distance to Como Park, Zoo & Conservatory—one of the Twin Cities’ most beloved destinations. A truly special place to call home!
Last Agent to Sell the Property
Keller Williams Realty Integrity Lakes Listed on: 09/02/2025
We collect this data history from publicly available records. To have your information removed, we recommend requesting removal directly through your county’s website.
Jado Hark
Compass
(612) 688-6942
259 Total Sales
1 in Como Park
$330,000 Price
Joyce Peterson
Coldwell Banker Realty
(651) 615-6839
79 Total Sales
1 in Como Park
$295,000 Price
Shawn Hartmann
RE/MAX Results
(651) 427-1552
204 Total Sales
25 in Como Park
$270K - $655K Price Range
Kenneth Colston
Market Fare LLC
(612) 324-2069
35 Total Sales
1 in Como Park
$365,000 Price
Deanna Wiener
Cardinal Realty Co.
(651) 401-8179
85 Total Sales
2 in Como Park
$375K - $425K Price Range
Amy McCune
Realty ONE Group SIMPLIFIED
(715) 220-4303
224 Total Sales
1 in Como Park
$269,900 Price
We collect this data history from publicly available records. To have your information removed, we recommend requesting removal directly through your county’s website.
| Date | Buyer | Sale Price | Title Company |
|---|---|---|---|
| $340,000 | Great North Title | ||
| Graham Samantha | $272,500 | Executive Title | |
| Calvo Rebecca A | $190,606 | Dca Title |
We collect this data history from publicly available records. To have your information removed, we recommend requesting removal directly through your county’s website.
| Date | Status | Borrower | Loan Amount |
|---|---|---|---|
| Open | $304,200 | ||
| Closed | Graham Samantha | $200,000 | |
| Previous Owner | Calvo Rebecca A | $148,000 |
We collect this data history from publicly available records. To have your information removed, we recommend requesting removal directly through your county’s website.
| Date | Event | Price | List to Sale | Price per Sq Ft |
|---|---|---|---|---|
| 10/10/2025 10/10/25 | Sold | $340,000 | +4.6% | $293 / Sq Ft |
| 09/15/2025 09/15/25 | Pending | -- | -- | -- |
| 09/04/2025 09/04/25 | For Sale | $325,000 | -- | $280 / Sq Ft |
We collect this data history from publicly available records. To have your information removed, we recommend requesting removal directly through your county’s website.
| Year | Tax Paid | Tax Assessment Tax Assessment Total Assessment is a certain percentage of the fair market value that is determined by local assessors to be the total taxable value of land and additions on the property. | Land | Improvement |
|---|---|---|---|---|
| 2026 | $4,246 | $298,900 | $57,000 | $241,900 |
| 2025 | $4,130 | $284,900 | $57,000 | $227,900 |
| 2023 | $4,130 | $267,200 | $57,000 | $210,200 |
| 2022 | $4,318 | $275,900 | $57,000 | $218,900 |
| 2021 | $3,726 | $275,800 | $57,000 | $218,800 |
| 2020 | $3,676 | $249,500 | $57,000 | $192,500 |
| 2019 | $3,272 | $231,100 | $52,300 | $178,800 |
| 2018 | $2,924 | $206,100 | $52,300 | $153,800 |
| 2017 | $2,390 | $192,300 | $37,100 | $155,200 |
| 2016 | $2,076 | $0 | $0 | $0 |
| 2015 | $2,264 | $145,000 | $35,100 | $109,900 |
| 2014 | $2,230 | $0 | $0 | $0 |
Seller's Agent in 2025
Katherine Bean
Keller Williams Realty Integrity Lakes
(612) 237-9224
2 in this area
450 Total Sales
Buyer's Agent in 2025
Justin Wolfe
Edina Realty, Inc.
(612) 867-8247
1 in this area
27 Total Sales
Source: NorthstarMLS
MLS Number: 6780251
APN: 27-29-23-21-0097
Disclaimer: Certain information contained herein is derived from information provided by parties other than Homes.com. All information provided is deemed reliable, but is not guaranteed to be accurate and should be independently verified.
All data is obtained from various sources and may not have been verified by broker or MLS GRID. Supplied Open House Information is subject to change without notice. All information should be independently reviewed and verified for accuracy. Properties may or may not be listed by the office/agent presenting the information. Some IDX listings have been excluded from this website.
Listings courtesy of NorthstarMLS as distributed by MLS GRID.
Based on information submitted to the MLS GRID
Ask me questions while you tour the home.