
John Blouin
Responds Quickly
LAER
(207) 739-4760
137 Total Sales
1 in Gorham
$482,500 Price
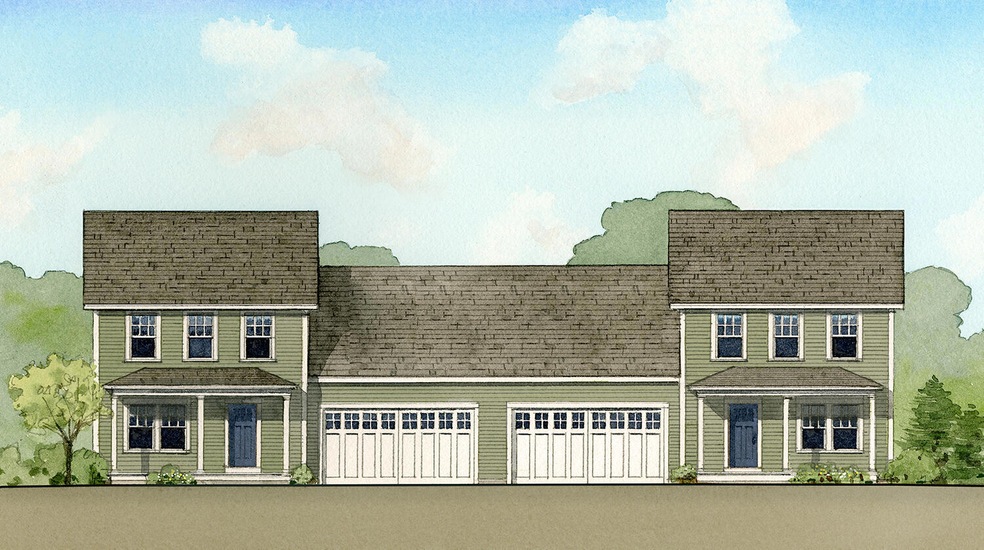


The Highland Cottage is perfectly designed. This floor plan offers a primary suite on the first floor with a walk in closet and full bath. The living room, kitchen and dining room feature an open concept floor plan with hardwood floors. As you walk through your kitchen, dining, and living area, you'll notice plenty of counter and cabinet space. A huge finished walkout basement perfect for watching the big game adds the finishing touch! Talk to neighbors walking by from your porch or take a long walk on one of Gorham's many trails just outside! This 55+ community is waiting for you to call it home.
Last Agent to Sell the Property
Signature Homes Real Estate Group, LLC Listed on: 11/27/2023
John Blouin
LAER
(207) 739-4760
137 Total Sales
1 in Gorham
$482,500 Price
Yulia Glasgow
Real Broker
(855) 697-7513
118 Total Sales
4 in Gorham
$429K - $629K Price Range
Jeremy Lock
Waypoint Brokers Collective
(207) 387-7945
86 Total Sales
3 in Gorham
$486K - $635K Price Range
Aaron Chadbourne
Demetria Real Estate
(207) 613-4537
231 Total Sales
48 in Gorham
$90K - $810K Price Range
Sarah Delisle Courtney Sweeton
Portside Real Estate Group
(207) 613-2423
165 Total Sales
8 in Gorham
$415K - $705K Price Range
Michelle Libby
Century 21 North East
(207) 517-4917
76 Total Sales
2 in Gorham
$400K - $736K Price Range
We collect this data history from publicly available records. To have your information removed, we recommend requesting removal directly through your county’s website.
| Date | Event | Price | List to Sale | Price per Sq Ft |
|---|---|---|---|---|
| 09/26/2024 09/26/24 | Sold | $630,400 | 0.0% | $265 / Sq Ft |
| 04/24/2024 04/24/24 | Price Changed | $630,400 | +6.2% | $265 / Sq Ft |
| 04/23/2024 04/23/24 | Pending | -- | -- | -- |
| 01/31/2024 01/31/24 | For Sale | $593,400 | 0.0% | $250 / Sq Ft |
| 01/13/2024 01/13/24 | Off Market | $593,400 | -- | -- |
| 11/27/2023 11/27/23 | For Sale | $593,400 | -- | $250 / Sq Ft |
Seller's Agent in 2024
Amy Foley
Signature Homes Real Estate Group, LLC
(207) 730-3071
622 Total Sales
Buyer's Agent in 2024
Derek Goff Joseph Tomazin
Signature Homes Real Estate Group, LLC
(207) 542-7563
276 Total Sales
Source: Maine Listings
MLS Number: 1578181
Disclaimer: Certain information contained herein is derived from information provided by parties other than Homes.com. All information provided is deemed reliable, but is not guaranteed to be accurate and should be independently verified.
Listing data is derived in whole or in part from Maine Real Estate Information System, Inc. (d/b/a Maine Listings) and is for consumers' personal, noncommercial use only. Dimensions are approximate and not guaranteed. All data should be independently verified.
© 2026 Maine Real Estate Information System, Inc. All Rights Reserved. Equal Housing Opportunity.
Homes.com, LLC, 17600 Laguna Canyon Rd Irvine, CA 92618 (888)-952-6393

Ask me questions while you tour the home.