
Michael Hamilton
Keller Williams Realty
(207) 962-1250
273 Total Sales
7 in Gorham
$265K - $600K Price Range
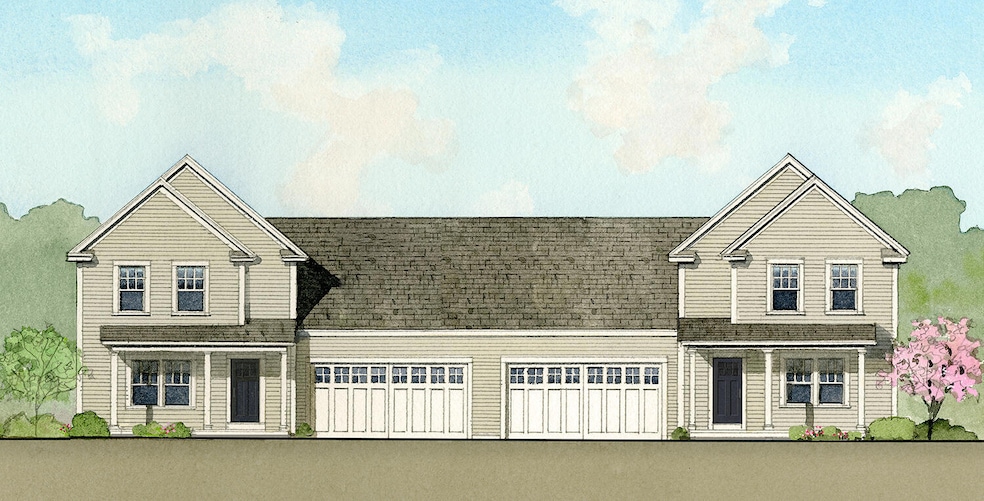
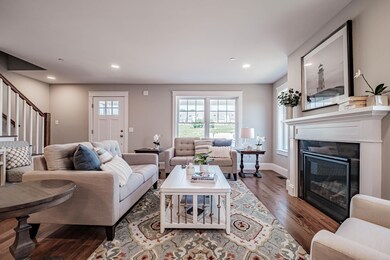
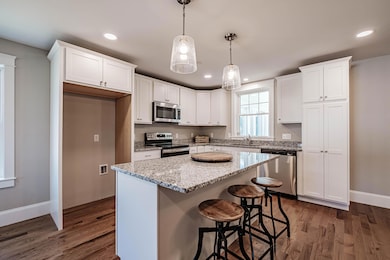

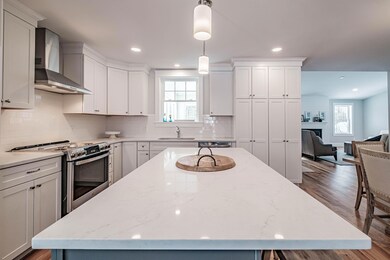
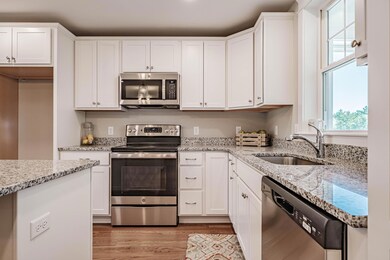
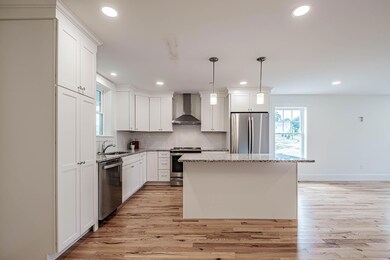
The Summit floor plan balances ease of living with a charming cottage design. From casual living areas to a convenient door to the backyard, this cottage is designed with comfort in mind. As you walk through the open-concept kitchen, dining, and living area, you'll notice plenty of counter and cabinet space, a half bath, and entrance to the 2 car garage. The primary suite, perfectly positioned in the rear of the cottage, features a generous sized walk in closet and en suite bath. This unit includes two additional bedrooms upstairs with a full bath. Also in the rear of the home is a beautiful 3 season sunroom. Filled with charm and character, this warm and inviting neighborhood has cottages nestled together to allow residents to easily interact while preserving personal space and privacy. This 55+ community is waiting for you to call it home.
Last Agent to Sell the Property
Signature Homes Real Estate Group, LLC Listed on: 06/21/2024
Last Buyer's Agent
Carrie Scoville Amy Foley
The Maine Real Estate Network
Michael Hamilton
Keller Williams Realty
(207) 962-1250
273 Total Sales
7 in Gorham
$265K - $600K Price Range
Patricia Gallant
Dream Home Realty LLC
(207) 835-3611
104 Total Sales
7 in Gorham
$400K - $675K Price Range
Jennifer Whitehead
Dream Home Realty LLC
(207) 464-2499
126 Total Sales
21 in Gorham
$312K - $775K Price Range
Adam Hedio
Coldwell Banker Realty
(207) 977-2927
170 Total Sales
1 in Gorham
$570,000 Price
John Blouin
LAER
(207) 739-4760
137 Total Sales
1 in Gorham
$482,500 Price
Yulia Glasgow
Real Broker
(855) 697-7513
118 Total Sales
4 in Gorham
$429K - $629K Price Range
We collect this data history from publicly available records. To have your information removed, we recommend requesting removal directly through your county’s website.
| Date | Event | Price | List to Sale | Price per Sq Ft |
|---|---|---|---|---|
| 03/04/2025 03/04/25 | Sold | $584,900 | 0.0% | $303 / Sq Ft |
| 09/30/2024 09/30/24 | Price Changed | $584,900 | +6.4% | $303 / Sq Ft |
| 09/27/2024 09/27/24 | Pending | -- | -- | -- |
| 09/04/2024 09/04/24 | For Sale | $549,900 | 0.0% | $285 / Sq Ft |
| 08/23/2024 08/23/24 | Off Market | $549,900 | -- | -- |
| 06/21/2024 06/21/24 | For Sale | $549,900 | -- | $285 / Sq Ft |
Seller's Agent in 2025
Amy Foley
Signature Homes Real Estate Group, LLC
(207) 730-3071
622 Total Sales
CA
Buyer's Agent in 2025
Carrie Scoville Amy Foley
The Maine Real Estate Network
Source: Maine Listings
MLS Number: 1594285
Disclaimer: Certain information contained herein is derived from information provided by parties other than Homes.com. All information provided is deemed reliable, but is not guaranteed to be accurate and should be independently verified.
Listing data is derived in whole or in part from Maine Real Estate Information System, Inc. (d/b/a Maine Listings) and is for consumers' personal, noncommercial use only. Dimensions are approximate and not guaranteed. All data should be independently verified.
© 2026 Maine Real Estate Information System, Inc. All Rights Reserved. Equal Housing Opportunity.
Homes.com, LLC, 17600 Laguna Canyon Rd Irvine, CA 92618 (888)-952-6393

Ask me questions while you tour the home.