
Brett Davis
EXP Realty
(207) 280-7721
340 Total Sales
1 in Gorham
$503,735 Price

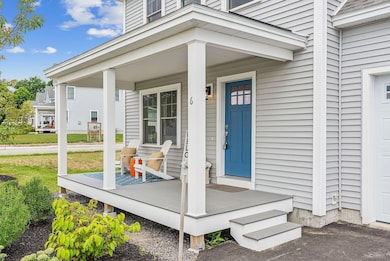
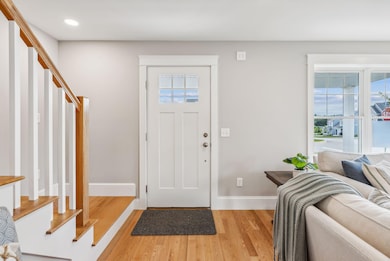
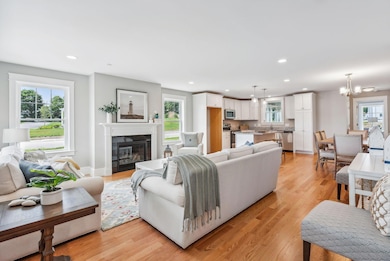
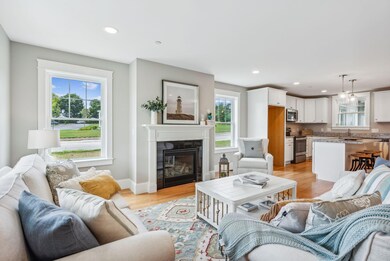
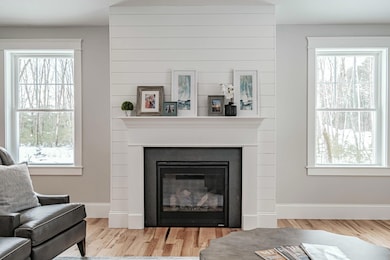
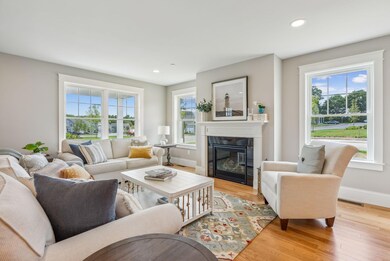
The Summit floor plan balances ease of living with a charming cottage design. Its open floor plan features a living room and kitchen with hardwood floors that leads to a sunroom with baseboard heating. This cottage features a spacious primary suite on the first floor with its own private bathroom, and walk-in closet. The primary bathroom has a custom subway tiled shower with corner seat/shelf. Enjoy the upgrades this spacious kitchen has to offer - an extended island, pantry, and recessed lighting with dimmer switch. Upstairs are two additional bedrooms, a large space over the garage for an office or den and full bath. Curl up on the couch with a great book and warmth of your gorgeous fireplace. Cool down on those hot summer nights in your cottage with Central AC! Also in the rear of the home is a sunroom with baseboard heating. The Cottages at Winding Ridge are thoughtfully designed homes in a close-knit 55+ community where neighbors wave to each other and gather to enjoy one another's company. Filled with charm and character, this warm and inviting neighborhood has cottages nestled together to allow residents to easily interact while preserving personal space and privacy.
Last Agent to Sell the Property
Signature Homes Real Estate Group, LLC Listed on: 01/29/2025
Brett Davis
EXP Realty
(207) 280-7721
340 Total Sales
1 in Gorham
$503,735 Price
Edmund Gardner III
Gardner Real Estate Group
(207) 387-7218
153 Total Sales
1 in Gorham
$662,100 Price
Jacqueline Nedwell
Town & Shore Real Estate
(207) 618-9460
83 Total Sales
3 in Gorham
$646K - $776K Price Range
Julie Rosenthal
Portside Real Estate Group
(207) 503-2620
128 Total Sales
1 in Gorham
$536,000 Price
Michael Hamilton
Keller Williams Realty
(207) 962-1250
268 Total Sales
7 in Gorham
$265K - $600K Price Range
Patricia Gallant
Dream Home Realty LLC
(207) 835-3611
103 Total Sales
7 in Gorham
$400K - $675K Price Range
We collect this data history from publicly available records. To have your information removed, we recommend requesting removal directly through your county’s website.
| Date | Event | Price | List to Sale | Price per Sq Ft |
|---|---|---|---|---|
| 08/28/2025 08/28/25 | Sold | $667,000 | 0.0% | $335 / Sq Ft |
| 06/25/2025 06/25/25 | Pending | -- | -- | -- |
| 03/27/2025 03/27/25 | Price Changed | $667,000 | +5.8% | $335 / Sq Ft |
| 03/27/2025 03/27/25 | Price Changed | $630,500 | +7.7% | $317 / Sq Ft |
| 01/29/2025 01/29/25 | For Sale | $585,400 | -- | $294 / Sq Ft |
Seller's Agent in 2025
Amy Foley
Signature Homes Real Estate Group, LLC
(207) 730-3071
623 Total Sales
DW
Buyer's Agent in 2025
David Willis
Willis Real Estate
(207) 839-3390
158 Total Sales
Source: Maine Listings
MLS Number: 1613414
Disclaimer: Certain information contained herein is derived from information provided by parties other than Homes.com. All information provided is deemed reliable, but is not guaranteed to be accurate and should be independently verified.
Listing data is derived in whole or in part from Maine Real Estate Information System, Inc. (d/b/a Maine Listings) and is for consumers' personal, noncommercial use only. Dimensions are approximate and not guaranteed. All data should be independently verified.
© 2026 Maine Real Estate Information System, Inc. All Rights Reserved. Equal Housing Opportunity.
Homes.com, LLC, 17600 Laguna Canyon Rd Irvine, CA 92618 (888)-952-6393

Ask me questions while you tour the home.