NOT LISTED FOR SALE
2 Beds
1 Bath
738 Sq Ft
2,984 Sq Ft Lot

Sale Details

Date Sold: May 26, 2026

Last sale price $85,000 $115 Per Sq Ft

172 Days on Market

Highlights

  • Heated In Ground Pool
  • Gated Community
  • Clubhouse
  • Active Adult
  • Community Lake
  • Private Lot

About This Home

As of May 2026

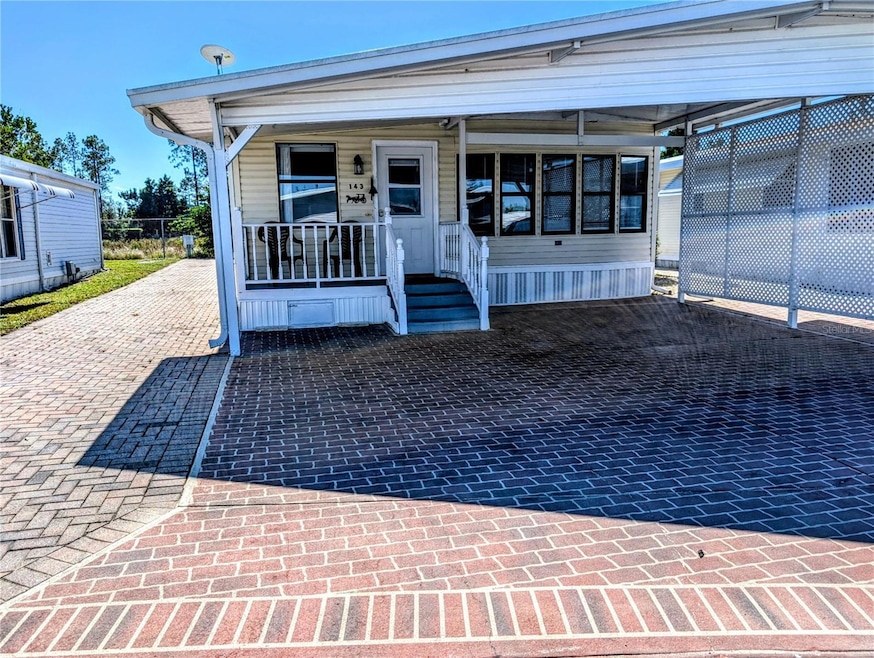
YOU OWN THE LAND AND NO CDD! This charming 2 bedroom, 1 bath home is ready to move into and situated on an outside lot with no rear neighbors. Lot is paved all around, so minimum upkeep. Property has an extra large carport added in 2010. This is a gated community with access by remote or electronic pad by pin number which changes monthly. The streets and sewer are privately owned by the community. The City of Davenport bills for your water and trash. The inviting clubhouse has many events and activities including bingo, cards, dance lessons, arts & crafts, major holiday meals, pot lucks, hot dog and hamburger Wednesday lunches at low price, often with entertainment. Outside bath entrances at the pool, so you do not have to go through the clubhouse. Pool area has it's own gate entrance and a covered area with pool chairs and hot tub. Close to Advent hospital, doctors, Posner shopping center with all major stores and restaurants. Beaches about hour drive and of course Disney & Universal parks, and many other entertainment. The roof was replaced in April 2010 with 2" insulation with aluminium roof. Plumbing updated in July 2025. Water heater was replaced in 1995.

Last Agent to Sell the Property

Cheryl Peloquin

AMERICAN DREAM REALTY Brokerage Phone: 863-421-2105 License #641271 Listed on: 11/17/2025

Last Buyer's Agent

Cheryl Peloquin

AMERICAN DREAM REALTY Brokerage Phone: 863-421-2105 License #641271 Listed on: 11/17/2025

Create a Home Valuation Report for This Property
The Home Valuation Report is an in-depth analysis detailing your home's value as well as a comparison with similar homes in the area

Property Details

Home Type

  • Manufactured Home

Est. Annual Taxes

  • $193

Year Built

  • Built in 1986

Lot Details

  • 2,984 Sq Ft Lot
  • Lot Dimensions are 39x79
  • North Facing Home
  • Landscaped
  • Private Lot

HOA Fees

  • $61 Monthly HOA Fees

Home Design

  • Slab Foundation
  • Metal Roof
  • Vinyl Siding

Interior Spaces

  • 738 Sq Ft Home
  • Shelving
  • Ceiling Fan
  • Blinds
  • Rods
  • Living Room
  • Dining Room
  • Utility Room
  • Laminate Flooring
  • Crawl Space
  • Hurricane or Storm Shutters

Kitchen

  • Eat-In Kitchen
  • Cooktop
  • Recirculated Exhaust Fan
  • Microwave

Bedrooms and Bathrooms

  • 2 Bedrooms
  • Primary Bedroom on Main
  • 1 Full Bathroom
  • Bathtub with Shower

Laundry

  • Laundry Room
  • Dryer
  • Washer

Parking

  • 2 Carport Spaces
  • Driveway
  • Golf Cart Parking

Pool

  • Heated In Ground Pool
  • Heated Spa
  • In Ground Spa
  • Gunite Pool
  • Outside Bathroom Access
  • Pool Lighting

Outdoor Features

  • Shed
  • Awning

Mobile Home

  • Manufactured Home

Utilities

  • Central Heating and Cooling System
  • Humidity Control
  • Vented Exhaust Fan
  • Thermostat
  • Underground Utilities
  • Electric Water Heater
  • Private Sewer
  • Cable TV Available

Listing and Financial Details

Community Details

Overview

  • Active Adult
  • Association fees include common area taxes, pool, escrow reserves fund, fidelity bond, private road, recreational facilities, sewer
  • Call Office Association, Phone Number (863) 421-6320
  • Visit Association Website
  • Center Crest R V Park Subdivision
  • The community has rules related to deed restrictions, fencing, allowable golf cart usage in the community, vehicle restrictions
  • Community Lake

Amenities

  • Clubhouse
  • Laundry Facilities
  • Community Mailbox

Recreation

  • Community Pool
  • Community Spa

Pet Policy

  • Pets up to 25 lbs
  • Pet Size Limit
  • 2 Pets Allowed
  • Dogs and Cats Allowed
  • Breed Restrictions

Security

  • Gated Community

Property Details

Home Type

Manufactured Home

Est. Annual Taxes

$193

Year Built

Built in 1986

Lot Details

2,984 Sq Ft Lot

HOA Fees

$61 per month

Listing Details

  • HOA Fee Includes: Common Area Taxes, Pool, Escrow Reserves Fund, Fidelity Bond, Private Road, Recreational Facilities, Sewer
  • Property Type: Residential
  • Property Sub Type: Manufactured Home
  • Construction Materials: Vinyl Siding
  • Fireplace: No
  • Living Area: 738
  • Lot Size Acres: 0.07
  • New Construction: No
  • Year Built: 1986
  • Building Area Total: 738
  • Lot Size Sq Ft: 2984
  • Status: Sold
  • Ownership: Fee Simple
  • Building Area Total Srch Sq M: 68.56
  • Escrow City: DAVENPORT
  • Escrow State: FL
  • Escrow Street Name: DeerCreekCommerce Avenue
  • Minimum Lease: 8-12 Months
  • Number Of Pets: 2
  • RATIO Current Price By Calculate: 115.18
  • Total Acreage: 0 to less than 1/4
  • Water Access YN: 0
  • Property Description: In M/H Community
  • MFR_InLawSuiteYN: 0
  • MFR_CommunityAssociationWaterFeatures: Lake
  • Attribution Contact: 863-421-2105
  • Tax Year: 2024
  • Special Features: VirtualTour

Interior Features

  • Living Area Units: Square Feet
  • Flooring: Laminate
  • Full Bathrooms: 1
  • Interior Amenities: Ceiling Fans(s), Eat-in Kitchen, Primary Bedroom Main Floor, Thermostat, Window Treatments
  • Appliances Included: Cooktop, Dryer, Electric Water Heater, Exhaust Fan, Microwave, Range, Refrigerator, Washer
  • Foundation Details: Crawlspace, Slab
  • Total Bedrooms: 2
  • Levels: One
  • Spa Features: Heated, In Ground
  • Spa Yn: Yes
  • Window Features: Blinds, Rods
  • Living Area Meters: 68.56

Exterior Features

  • Direction Faces: North
  • Other Structures: Shed(s)
  • Pool Features: Gunite, Heated, In Ground, Lighting, Outside Bath Access
  • Exterior Features: Awning(s), Hurricane Shutters
  • Roof: Metal
  • Body Type: Single Wide
  • Home Warranty: No
  • Pool Private: No
  • Waterfront: No
  • Road Surface Type: Asphalt
  • Water View YN: 0
  • Waterfront Feet Total: 0

Garage/Parking

  • Carport Spaces: 2
  • Carport Y N: Yes
  • Garage Yn: No
  • Parking Features: Covered, Driveway, Golf Cart Parking

Utilities

  • Utilities: Cable Available, Electricity Connected, Public, Sewer Connected, Underground Utilities, Water Connected
  • Cooling: Central Air, Humidity Control
  • Heating: Central, Electric, Exhaust Fan
  • Laundry Features: Electric Dryer Hookup, Inside, Laundry Room, Washer Hookup
  • Sewer: Private Sewer
  • Water Source: Public

Condo/Co-op/Association

  • Community Features: Clubhouse, Community Mailbox, Deed Restrictions, Gated Community - No Guard, Golf Carts OK, Street Lights
  • Association Amenities: Clubhouse, Fence Restrictions, Gated, Laundry, Pool, Spa/Hot Tub, Vehicle Restrictions
  • Association Fee: 735
  • Association Fee Frequency: Annually
  • Association Name: CALL OFFICE
  • Phone: 863-421-6320
  • Association: Yes
  • Senior Community: Yes
  • Association 2 YN: 0
  • Association Approval Required YN: 1
  • Pet Restrictions: BREED RESTRICTIONS-- CALL OFFICE 863-421-6320
  • Association Fee Requirement: Required
  • Max Pet Weight: 25
  • Association Email: ccloaboard@gmail.com
  • Pet Size: Small (16-35 Lbs.)
  • Association URL: centercrestrvpark.com

Fee Information

  • Total Annual Fees: 735.00
  • Total Monthly Fees: 61.25
  • Monthly HOA Amount: 61.25

Lot Info

  • Parcel Number: 27-27-04-725001-002120
  • Additional Parcels: No
  • Lot Features: City Limits, Landscaped, Paved, Private
  • Lot Dimensions: 39x79
  • Flood Zone Code: X

Rental Info

  • Pets Allowed: Breed Restrictions, Cats OK, Dogs OK, Number Limit, Size Limit
  • Lease Restrictions YN: 1
  • Additional Lease Restrictions: PROPERTY HAS TO BE OWNED FOR 1 YEAR BEFORE RENTING

Tax Info

  • Tax Annual Amount: 193.2
  • Tax Block: C
  • Tax Book Number: 75-11
  • Tax Lot: 212

Multi Family

  • Approval Process: CALL OFFICE

Property History

We collect this data history from publicly available records. To have your information removed, we recommend requesting removal directly through your county’s website.

Date Event Price List to Sale Price per Sq Ft
05/26/2026 05/26/26 Sold $85,000 -10.5% $115 / Sq Ft
05/08/2026 05/08/26 Pending -- -- --
05/05/2026 05/05/26 Price Changed $95,000 -13.6% $129 / Sq Ft
01/14/2026 01/14/26 Price Changed $110,000 -12.4% $149 / Sq Ft
12/03/2025 12/03/25 Price Changed $125,500 -4.9% $170 / Sq Ft
11/17/2025 11/17/25 For Sale $132,000 -- $179 / Sq Ft
Source: Stellar MLS

Agents Affiliated with this Home

  • Section Image
See All Agents

Map

Source: Stellar MLS

MLS Number: B4902101

Stellar MLS
Your Personal Tour Guide

Ask me questions while you tour the home.