
Dinorah Nations
Havard Real Estate Group, LLC
(601) 891-1462
75 Total Sales
1 in Canton
$248,600 Price
Estimated Value: $262,593
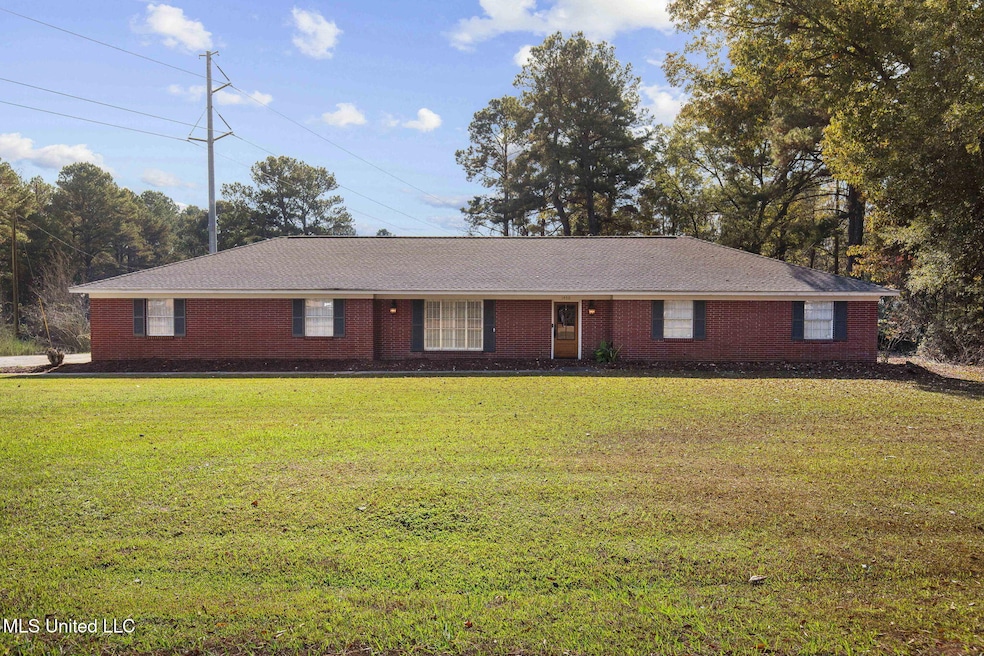
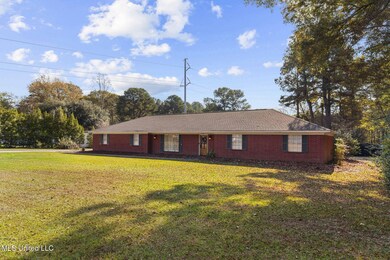
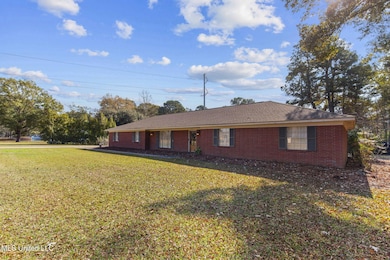
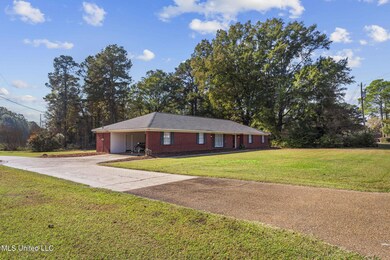
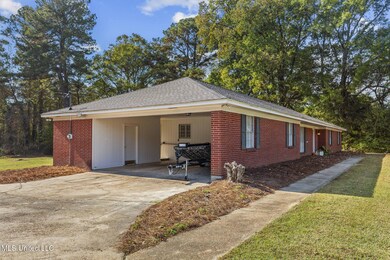
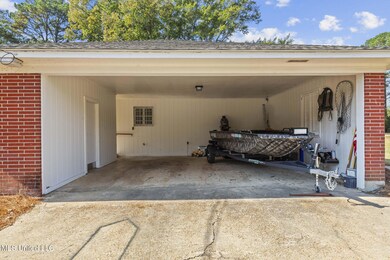
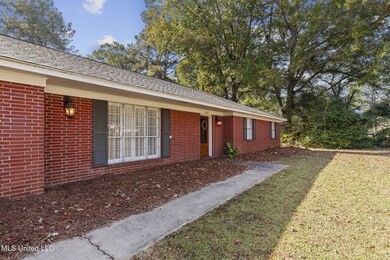
Welcome to 1430 Sunset Drive, nestled in the highly sought-after Country Club neighborhood of Canton. Homes in this area rarely come on the market, now is your chance to own one! This charming 3-bedroom, 2-bath ranch-style brick home offers quiet neighborhood living with the added peace of mind of 24/7 surveillance at each neighborhood entrance and exit. Step outside and enjoy a spacious back patio, perfect for entertaining family and friends. The property also includes a storage shed with room for a mower, ATV, and other equipment. Don't wait, homes like this don't last long!
Let's go take a look.
Last Agent to Sell the Property
Mossy Oak Properties Bottomland Real Estate License #S59345 Listed on: 11/28/2025
We collect this data history from publicly available records. To have your information removed, we recommend requesting removal directly through your county’s website.
Dinorah Nations
Havard Real Estate Group, LLC
(601) 891-1462
75 Total Sales
1 in Canton
$248,600 Price
Parrish Malouf
Harrowgate Realty Group, Inc
(769) 246-8741
95 Total Sales
10 in Canton
$325K - $342K Price Range
Shannon Warren
Weichert Realtors - Innovations
(769) 487-0634
89 Total Sales
1 in Canton
$600,000 Price
Jamil Jackson
Nix-Tann & Associates, Inc.
(769) 210-2016
87 Total Sales
2 in Canton
$105K - $370K Price Range
Sophia Otis
Keller Williams
(601) 541-5534
35 Total Sales
2 in Canton
$50K - $155K Price Range
Manisha Patel
EXIT Realty Collective
(769) 235-3134
50 Total Sales
1 in Canton
$300,000 Price
We collect this data history from publicly available records. To have your information removed, we recommend requesting removal directly through your county’s website.
| Date | Buyer | Sale Price | Title Company |
|---|---|---|---|
| -- | None Listed On Document | ||
| Sanders Walter M | -- | -- |
We collect this data history from publicly available records. To have your information removed, we recommend requesting removal directly through your county’s website.
| Date | Status | Borrower | Loan Amount |
|---|---|---|---|
| Open | $260,482 | ||
| Previous Owner | Concourse 300 Holdings Llc | $960,000 | |
| Closed | Sanders Walter M | $171,717 |
We collect this data history from publicly available records. To have your information removed, we recommend requesting removal directly through your county’s website.
| Date | Event | Price | List to Sale | Price per Sq Ft | Prior Sale |
|---|---|---|---|---|---|
| 01/16/2026 01/16/26 | Sold | -- | -- | -- | |
| 12/10/2025 12/10/25 | Pending | -- | -- | -- | |
| 11/28/2025 11/28/25 | For Sale | $254,500 | +41.4% | $116 / Sq Ft | |
| 03/29/2019 03/29/19 | Sold | -- | -- | -- | View Prior Sale |
| 02/17/2019 02/17/19 | Pending | -- | -- | -- | |
| 02/09/2019 02/09/19 | For Sale | $180,000 | -- | $84 / Sq Ft |
We collect this data history from publicly available records. To have your information removed, we recommend requesting removal directly through your county’s website.
| Year | Tax Paid | Tax Assessment Tax Assessment Total Assessment is a certain percentage of the fair market value that is determined by local assessors to be the total taxable value of land and additions on the property. | Land | Improvement |
|---|---|---|---|---|
| 2025 | $1,713 | $12,957 | $0 | $0 |
| 2024 | $1,713 | $12,957 | $0 | $0 |
| 2023 | $1,739 | $12,886 | $0 | $0 |
| 2022 | $1,614 | $12,886 | $0 | $0 |
| 2021 | $1,437 | $12,416 | $0 | $0 |
| 2020 | $1,534 | $12,416 | $0 | $0 |
| 2019 | $726 | $12,416 | $0 | $0 |
| 2018 | $2,752 | $18,624 | $0 | $0 |
| 2017 | $699 | $12,228 | $0 | $0 |
| 2016 | $615 | $11,707 | $0 | $0 |
| 2015 | $615 | $11,707 | $0 | $0 |
| 2014 | $569 | $11,571 | $0 | $0 |
LP
Seller's Agent in 2026
Les Penn II
Mossy Oak Properties Bottomland Real Estate
(662) 495-1121
43 Total Sales
JS
Buyer's Agent in 2026
Jordan Stigall
McKee Realty, Inc.
(601) 992-8141
5 Total Sales
KW
Seller's Agent in 2019
Katie Warren
Turn Key Properties, LLC
Buyer's Agent in 2019
Paul Hopper
Hopper Properties
(601) 942-5527
201 Total Sales
Source: MLS United
MLS Number: 4132681
APN: 093E-21C-048-00-00
Disclaimer: Certain information contained herein is derived from information provided by parties other than Homes.com. All information provided is deemed reliable, but is not guaranteed to be accurate and should be independently verified.
Information is deemed to be reliable but not guaranteed. Copyright 2026 MLS United, LLC.
Ask me questions while you tour the home.