
Kinga Korpacz
Exit Realty Redefined
(773) 492-8059
240 Total Sales
1 in Pingree Grove
$282,500 Price
Estimated Value: $324,776
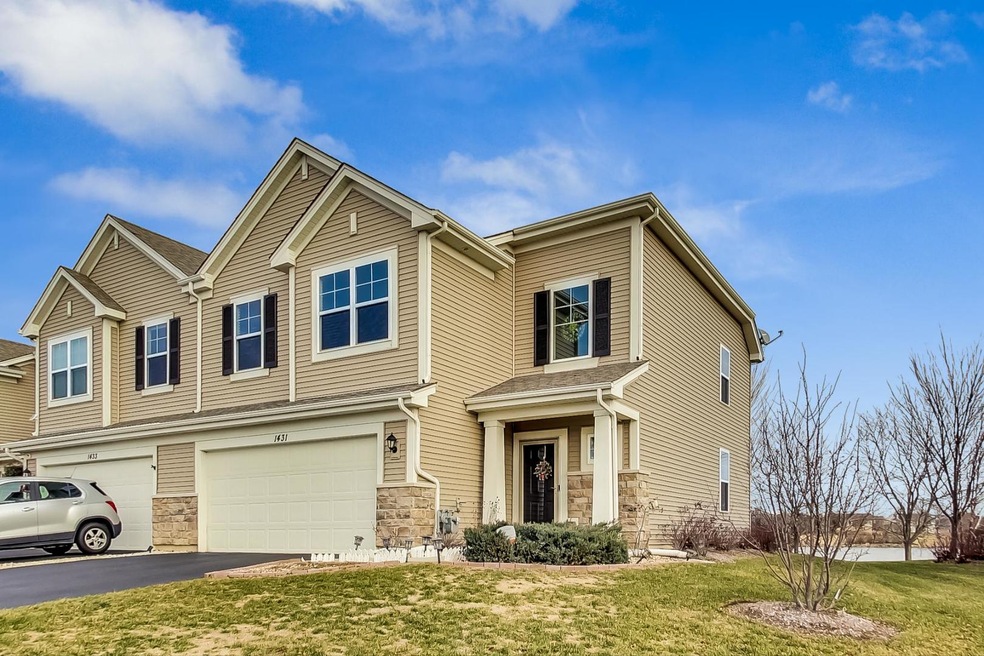
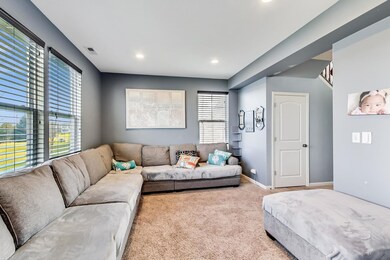
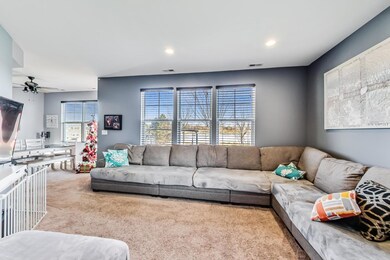
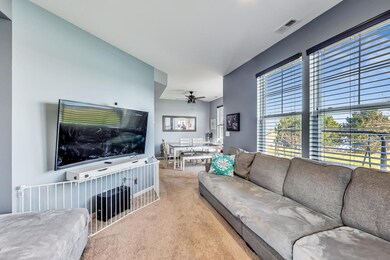
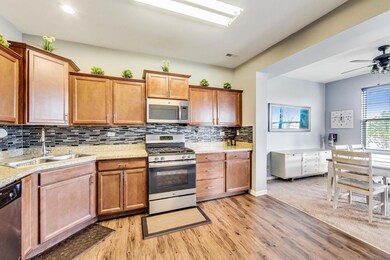
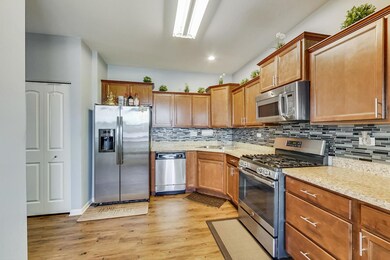
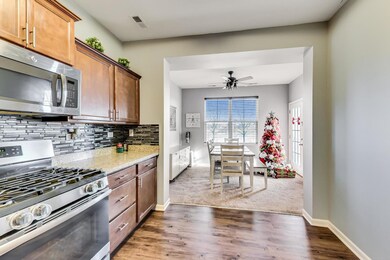
WELCOME TO CAMBRIDGE LAKES * SPACIOUS 1758 SQ. FT. 2 STORY END UNIT TOWNHOUSE * SPACIOUS LIVING ROOM * FORMAL DINING ROOM * LARGE 2ND LEVEL FAMILY ROOM * SEPARATE EAT IN KITCHEN * ARCHITECURAL MAPLE CABINETS * STAINLESS STEEL APPLIANCES * PANTRY * SPACIOUS MASTER SUITES WITH WALK IN CLOSET * 2ND FLOOR LAUNDRY ROOM * FRESHLY PAINTED * 2 CAR GARAGE * LOCATED WITHIN WALKING DISTANCE TO COMMUNITY CENTER * AWARD WINNING SCHOOLS * WALKING DISTANCE TO HIGHLY RANKED CAMBRIDGE LAKES CHARTER SCHOOL LOCATED WITHIN COMMUNITY * RESORT STYLE AMENITIES * POOL * LAKES * BASEBALL FIELD * SOCCER FIELD * SKATE BOARD PARK * BIKE AND WALKING TRAILS. COME SEE WHY RESIDENTS ARE PROUD TO CALL CAMBRIDGE LAKES HOME.
Last Agent to Sell the Property
@properties Christie's International Real Estate License #475146736 Listed on: 01/05/2022
We collect this data history from publicly available records. To have your information removed, we recommend requesting removal directly through your county’s website.
Kinga Korpacz
Exit Realty Redefined
(773) 492-8059
240 Total Sales
1 in Pingree Grove
$282,500 Price
Julie Roback
Baird & Warner
(224) 279-6533
274 Total Sales
1 in Pingree Grove
$360,000 Price
Larry Hines
RE/MAX Horizon
(224) 864-9728
86 Total Sales
1 in Pingree Grove
$319,000 Price
Matt Lysien
Suburban Life Realty, Ltd
(224) 315-8087
526 Total Sales
15 in Pingree Grove
$168K - $440K Price Range
Kim Suhanek
@properties Christie's International Real Estate
(224) 271-9760
88 Total Sales
1 in Pingree Grove
$308,990 Price
Airel Hermosillo
Smart Home Realty
(630) 761-5132
278 Total Sales
2 in Pingree Grove
$320K - $530K Price Range
We collect this data history from publicly available records. To have your information removed, we recommend requesting removal directly through your county’s website.
| Date | Buyer | Sale Price | Title Company |
|---|---|---|---|
| $283,500 | None Listed On Document | ||
| Fedan Adrian S | $250,000 | Prairie Title Services | |
| Gueco Jonathan L | $177,000 | First American Title |
We collect this data history from publicly available records. To have your information removed, we recommend requesting removal directly through your county’s website.
| Date | Status | Borrower | Loan Amount |
|---|---|---|---|
| Open | $274,898 | ||
| Previous Owner | Fedan Adrian S | $150,000 | |
| Previous Owner | Fedan Adrian S | $150,000 | |
| Previous Owner | Gueco Jonathan L | $160,817 | |
| Previous Owner | Gueco Jonathan L | $173,729 |
We collect this data history from publicly available records. To have your information removed, we recommend requesting removal directly through your county’s website.
| Date | Event | Price | List to Sale | Price per Sq Ft |
|---|---|---|---|---|
| 04/06/2022 04/06/22 | Sold | $250,000 | +4.2% | $142 / Sq Ft |
| 01/10/2022 01/10/22 | Pending | -- | -- | -- |
| 01/05/2022 01/05/22 | For Sale | $239,900 | -- | $136 / Sq Ft |
We collect this data history from publicly available records. To have your information removed, we recommend requesting removal directly through your county’s website.
| Year | Tax Paid | Tax Assessment Tax Assessment Total Assessment is a certain percentage of the fair market value that is determined by local assessors to be the total taxable value of land and additions on the property. | Land | Improvement |
|---|---|---|---|---|
| 2025 | $6,748 | $97,471 | $15,644 | $81,827 |
| 2024 | $6,748 | $89,893 | $14,428 | $75,465 |
| 2023 | $6,379 | $81,293 | $13,048 | $68,245 |
| 2022 | $5,546 | $65,657 | $12,030 | $53,627 |
| 2021 | $5,397 | $61,754 | $11,315 | $50,439 |
| 2020 | $5,303 | $60,177 | $11,026 | $49,151 |
| 2019 | $5,192 | $57,757 | $10,583 | $47,174 |
| 2018 | $5,608 | $61,254 | $9,932 | $51,322 |
| 2017 | $5,693 | $60,903 | $9,458 | $51,445 |
| 2016 | $3,212 | $26,296 | $470 | $25,826 |
| 2015 | -- | $444 | $444 | $0 |
| 2014 | -- | $444 | $444 | $0 |
| 2013 | -- | $452 | $452 | $0 |
Seller's Agent in 2022
Dan Volker
@ Properties
(708) 212-4884
71 Total Sales
Buyer's Agent in 2022
Kamil Chojnowski
eXp Realty
(630) 550-1988
57 Total Sales
Source: Midwest Real Estate Data (MRED)
MLS Number: 11298502
APN: 02-29-402-017
Disclaimer: Certain information contained herein is derived from information provided by parties other than Homes.com. All information provided is deemed reliable, but is not guaranteed to be accurate and should be independently verified.
All data is obtained from various sources and may not have been verified by broker or MLS GRID. Supplied Open House Information is subject to change without notice. All information should be independently reviewed and verified for accuracy. Properties may or may not be listed by the office/agent presenting the information. Some IDX listings have been excluded from this website.
Listings courtesy of Midwest Real Estate Data (MRED) as distributed by MLS GRID.
Based on information submitted to the MLS GRID
Ask me questions while you tour the home.