
Melissa Okabe
Alta Properties
(562) 568-9373
29 Total Sales
1 in Upland
$1,125,000 Price
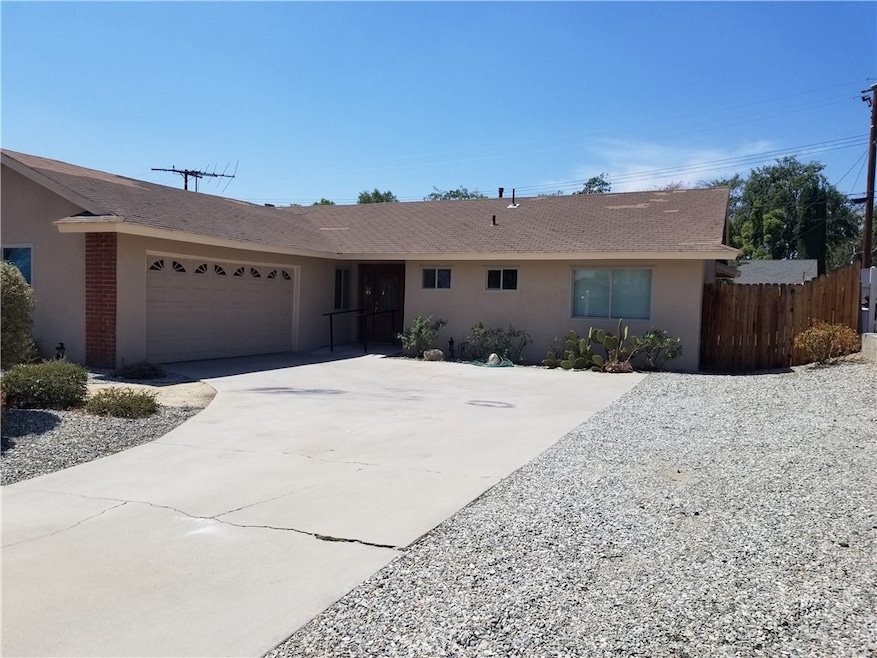
Updated and lovingly maintained 4 bedroom, 2 bath home with 1,350 square feet plus a permitted enclosed patio with an 198 additional square feet. This move in ready home is wheelchair friendly, with newer vinyl windows, ceiling fans, vinyl plank flooring, ceramic tile and granite counter tops. The living room has a fireplace with stacked stone finish and ceiling fan. The spacious kitchen features granite counter tops with title backsplash and is equipped with stainless steel appliances to include a double oven Maytag stove, over the range Maytag microwave, and a dishwasher. The heating, ventilation and air conditioning system was replaced in June 2017. The permitted enclosed patio off the living room has two doors to the back yard and is equipped with a separate wall unit AC. The garage is drywall finished and insulated, equipped with automatic roll up garage door and washer/dryer hookup. The back yard is an open canvas ready and waiting for your own personal design. Close to freeway, shopping, entertainment and dog park.
Last Agent to Sell the Property
REALTY ONE GROUP WEST License #01813109 Listed on: 08/18/2022
We collect this data history from publicly available records. To have your information removed, we recommend requesting removal directly through your county’s website.
Melissa Okabe
Alta Properties
(562) 568-9373
29 Total Sales
1 in Upland
$1,125,000 Price
Mike Weller
NextHome Pacific Estates
(562) 273-1321
130 Total Sales
1 in Upland
$930,000 Price
Linda Ojeda
Luxury Collective
(424) 372-0165
110 Total Sales
8 in Upland
$450K - $980K Price Range
Michelle Pacheco
Equity Union
(747) 294-4188
44 Total Sales
1 in Upland
$730,000 Price
Miriam Rey
Better Homes and Gardens Real Estate Champions
(951) 482-7450
25 Total Sales
2 in Upland
$827,000 Price Range
AT
AKXELEM TEJEDA PATZAN
SAFE INVESTMENT REALTY GROUP
(844) 929-4518
42 Total Sales
1 in Upland
$750,000 Price
We collect this data history from publicly available records. To have your information removed, we recommend requesting removal directly through your county’s website.
| Date | Buyer | Sale Price | Title Company |
|---|---|---|---|
| $590,000 | First American Title | ||
| Lawson Julia | -- | Lawyers Title Company | |
| Donthineni Sagar | -- | None Available | |
| Donthineni Venkata R | -- | Fidelity National Title |
We collect this data history from publicly available records. To have your information removed, we recommend requesting removal directly through your county’s website.
| Date | Status | Borrower | Loan Amount |
|---|---|---|---|
| Open | $175,000 | ||
| Previous Owner | Barrett Clay | $85,000 | |
| Previous Owner | Lawson Julia | $54,150 | |
| Previous Owner | Donthineni Sagar | $234,000 | |
| Previous Owner | Donthineni Venkata R | $247,000 | |
| Previous Owner | Donthineni V R | $243,200 | |
| Previous Owner | Donthineni V R | $151,000 |
We collect this data history from publicly available records. To have your information removed, we recommend requesting removal directly through your county’s website.
| Date | Event | Price | List to Sale | Price per Sq Ft | Prior Sale |
|---|---|---|---|---|---|
| 10/27/2022 10/27/22 | Sold | $590,000 | -4.8% | $437 / Sq Ft | |
| 09/27/2022 09/27/22 | Pending | -- | -- | -- | |
| 09/27/2022 09/27/22 | Price Changed | $620,000 | -3.1% | $459 / Sq Ft | |
| 09/23/2022 09/23/22 | Price Changed | $640,000 | -3.0% | $474 / Sq Ft | |
| 09/01/2022 09/01/22 | Price Changed | $660,000 | -2.9% | $489 / Sq Ft | |
| 08/18/2022 08/18/22 | For Sale | $680,000 | +56.3% | $504 / Sq Ft | |
| 05/18/2017 05/18/17 | Sold | $435,000 | -2.1% | $322 / Sq Ft | View Prior Sale |
| 02/17/2017 02/17/17 | Price Changed | $444,500 | -2.3% | $329 / Sq Ft | |
| 01/11/2017 01/11/17 | For Sale | $455,000 | -- | $337 / Sq Ft |
We collect this data history from publicly available records. To have your information removed, we recommend requesting removal directly through your county’s website.
| Year | Tax Paid | Tax Assessment Tax Assessment Total Assessment is a certain percentage of the fair market value that is determined by local assessors to be the total taxable value of land and additions on the property. | Land | Improvement |
|---|---|---|---|---|
| 2026 | $6,718 | $626,113 | $219,140 | $406,973 |
| 2025 | $6,718 | $613,836 | $214,843 | $398,993 |
| 2024 | $6,504 | $601,800 | $210,630 | $391,170 |
| 2023 | $6,405 | $590,000 | $206,500 | $383,500 |
| 2022 | $5,174 | $475,736 | $166,508 | $309,228 |
| 2021 | $5,167 | $466,408 | $163,243 | $303,165 |
| 2020 | $5,026 | $461,625 | $161,569 | $300,056 |
| 2019 | $5,008 | $452,574 | $158,401 | $294,173 |
| 2018 | $4,884 | $443,700 | $155,295 | $288,405 |
| 2017 | $4,416 | $392,585 | $127,325 | $265,260 |
| 2016 | $4,154 | $384,887 | $124,828 | $260,059 |
| 2015 | $4,059 | $379,106 | $122,953 | $256,153 |
| 2014 | $3,955 | $371,680 | $120,545 | $251,135 |
Seller's Agent in 2022
Heather Petty
REALTY ONE GROUP WEST
(909) 917-1219
9 Total Sales
Seller's Agent in 2017
Adriana Donofrio
Seven Gables Real Estate
(626) 926-9700
45 Total Sales
SH
Buyer's Agent in 2017
Sabrina Hernandez
Realty Masters & Associates
Source: California Regional Multiple Listing Service (CRMLS)
MLS Number: CV22182660
APN: 1006-201-04
Disclaimer: Certain information contained herein is derived from information provided by parties other than Homes.com. All information provided is deemed reliable, but is not guaranteed to be accurate and should be independently verified.
The multiple listing data appearing on this website, or contained in reports produced therefrom, is owned and copyrighted by California Regional Multiple Listing Service, Inc. ("CRMLS") and is protected by all applicable copyright laws. Information provided is for viewer's personal, non-commercial use and may not be used for any purpose other than to identify prospective properties the viewer may be interested in purchasing. All listing data, including but not limited to square footage and lot size is believed to be accurate, but the listing Agent, listing Broker and CRMLS and its affiliates do not warrant or guarantee such accuracy. The viewer should independently verify the listed data prior to making any decisions based on such information by personal inspection and/or contacting a real estate professional.
Based on information from California Regional Multiple Listing Service, Inc. and /or other sources. All data, including all measurements and calculations of area, is obtained from various sources and has not been, and will not be, verified by broker or MLS. All information should be independently reviewed and verified for accuracy. Properties may or may not be listed by the office/agent presenting the information
Ask me questions while you tour the home.