
Ashley Shelby
NextHome Realty Experience
(769) 200-4930
16 Total Sales
1 in North Jackson
$99,000 Price


Estimated Value: $240,000 - $255,277
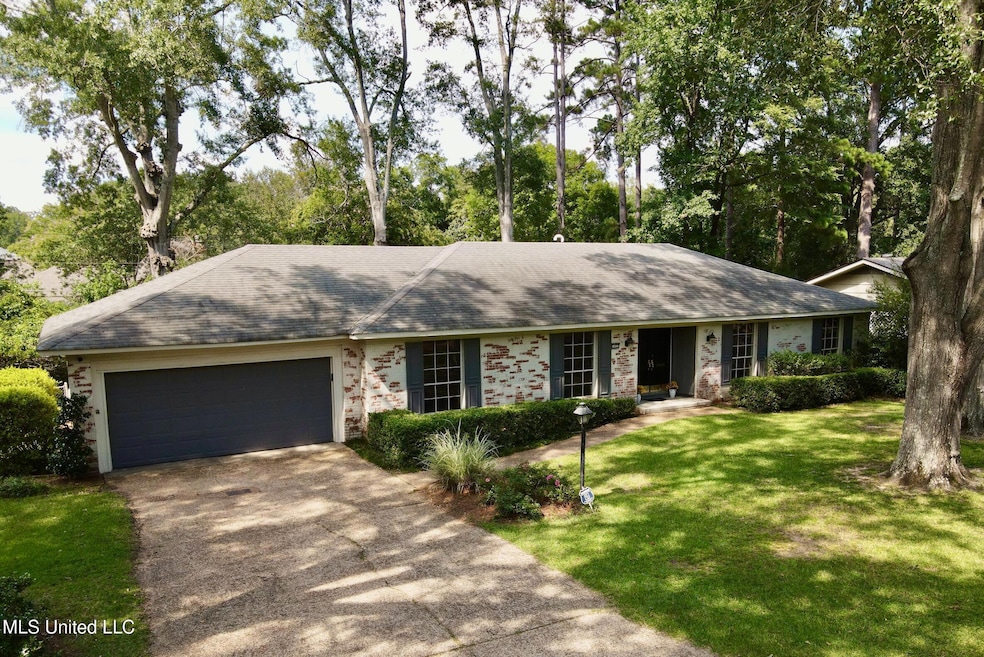
1432 Belle Glade is a beautifully updated mid century ranch style home that blends timeless charm with modern convenience on one of the best streets in Lefleur East. The property is walkable to Highland Village and many area restaurants and businesses. Renovated throughout, this residence offers fresh finishes, stylish details, and a functional layout perfect for today's living.
Step inside to find two spacious living areas filled with natural light, wood flooring, beamed ceiling, and thoughtful updates throughout. The property features a fully renovated kitchen with quartzite countertops, updated cabinetry, new flooring, new fixtures, and modern appliances with clean, contemporary touches. Outside, you'll enjoy a private large backyard with a two level deck and mature trees, perfect for relaxing and entertaining. Conveniently located in the well-established Kimwood neighborhood, the home offers quick access to schools, shopping, dining, and major thoroughfares.
✅ Mid Century Modern
✅ Updated Kitchen & Living Spaces
✅ Spacious Backyard Retreat
This home combines comfort, convenience, and value—schedule your private showing today!
We collect this data history from publicly available records. To have your information removed, we recommend requesting removal directly through your county’s website.
Ashley Shelby
NextHome Realty Experience
(769) 200-4930
16 Total Sales
1 in North Jackson
$99,000 Price
Eddie Carty
Coldwell Banker Graham
(769) 300-9590
48 Total Sales
4 in North Jackson
$33K - $350K Price Range
Mary Alex Thigpen
Neighbor House, LLC
(769) 200-3656
34 Total Sales
5 in North Jackson
$108K - $499K Price Range
Quint Withers
Ann Prewitt and Associates
(769) 300-9254
10 Total Sales
1 in North Jackson
$320,000 Price
Mary Hollingsworth
Southern Magnolia's Realty
(769) 235-5814
35 Total Sales
3 in North Jackson
$105K - $160K Price Range
Rivers Mounger
Nix-Tann & Associates, Inc.
(769) 200-3830
38 Total Sales
16 in North Jackson
$96K - $887K Price Range
We collect this data history from publicly available records. To have your information removed, we recommend requesting removal directly through your county’s website.
| Date | Buyer | Sale Price | Title Company |
|---|---|---|---|
| $174,325 | -- | ||
| Jordan J Dustin | -- | -- | |
| Steele Ryan J | -- | -- |
We collect this data history from publicly available records. To have your information removed, we recommend requesting removal directly through your county’s website.
| Date | Status | Borrower | Loan Amount |
|---|---|---|---|
| Previous Owner | $137,000 | ||
| Previous Owner | Steele Ryan J | $161,912 | |
| Previous Owner | Leroux Philippus D | $139,015 | |
| Previous Owner | Leroux Philippus D | $126,023 |
We collect this data history from publicly available records. To have your information removed, we recommend requesting removal directly through your county’s website.
| Date | Event | Price | List to Sale | Price per Sq Ft | Prior Sale |
|---|---|---|---|---|---|
| 10/31/2025 10/31/25 | Sold | -- | -- | -- | |
| 09/27/2025 09/27/25 | Pending | -- | -- | -- | |
| 09/24/2025 09/24/25 | Price Changed | $249,500 | -1.8% | $119 / Sq Ft | |
| 09/04/2025 09/04/25 | Price Changed | $254,000 | -3.2% | $121 / Sq Ft | |
| 08/22/2025 08/22/25 | For Sale | $262,500 | +39.3% | $125 / Sq Ft | |
| 09/12/2017 09/12/17 | Sold | -- | -- | -- | View Prior Sale |
| 09/02/2017 09/02/17 | Pending | -- | -- | -- | |
| 08/10/2017 08/10/17 | For Sale | $188,500 | -0.7% | $89 / Sq Ft | |
| 02/14/2014 02/14/14 | Sold | -- | -- | -- | View Prior Sale |
| 02/14/2014 02/14/14 | Pending | -- | -- | -- | |
| 11/18/2013 11/18/13 | For Sale | $189,900 | -- | $90 / Sq Ft |
We collect this data history from publicly available records. To have your information removed, we recommend requesting removal directly through your county’s website.
| Year | Tax Paid | Tax Assessment Tax Assessment Total Assessment is a certain percentage of the fair market value that is determined by local assessors to be the total taxable value of land and additions on the property. | Land | Improvement |
|---|---|---|---|---|
| 2025 | $2,087 | $12,283 | $6,000 | $6,283 |
| 2024 | $2,054 | $12,175 | $6,000 | $6,175 |
| 2023 | $2,054 | $12,175 | $6,000 | $6,175 |
| 2022 | $2,343 | $12,175 | $6,000 | $6,175 |
| 2021 | $2,043 | $12,175 | $6,000 | $6,175 |
| 2020 | $2,018 | $12,118 | $6,000 | $6,118 |
| 2019 | $2,020 | $12,118 | $6,000 | $6,118 |
| 2018 | $1,994 | $12,118 | $6,000 | $6,118 |
| 2017 | $1,935 | $18,177 | $9,000 | $9,177 |
| 2016 | $1,935 | $12,118 | $6,000 | $6,118 |
| 2015 | $1,843 | $11,972 | $6,000 | $5,972 |
| 2014 | $1,841 | $11,972 | $6,000 | $5,972 |
Seller's Agent in 2025
Sterling McCool
Overby, Inc.
(601) 624-3227
6 in this area
30 Total Sales
Buyer's Agent in 2025
Denise Furr
The Furr Group
(601) 503-4000
40 in this area
70 Total Sales
Seller's Agent in 2017
Vickie Winslett
Hometown Property Group
(601) 856-9058
12 Total Sales
JN
Seller's Agent in 2014
Joyce Noone
McIntosh & Associates
JJ
Buyer's Agent in 2014
June Johnson
June Johnson Real Estate, Llc
Source: MLS United
MLS Number: 4123344
APN: 0535-0188-000
Disclaimer: Certain information contained herein is derived from information provided by parties other than Homes.com. All information provided is deemed reliable, but is not guaranteed to be accurate and should be independently verified.
Information is deemed to be reliable but not guaranteed. Copyright 2026 MLS United, LLC.
Ask me questions while you tour the home.