
Jasson Dellacroce
My Home Group Real Estate
(623) 263-3610
181 Total Sales
20 in Paradise Valley Village
$235K - $1.2M Price Range
Estimated Value: $434,000 - $481,000
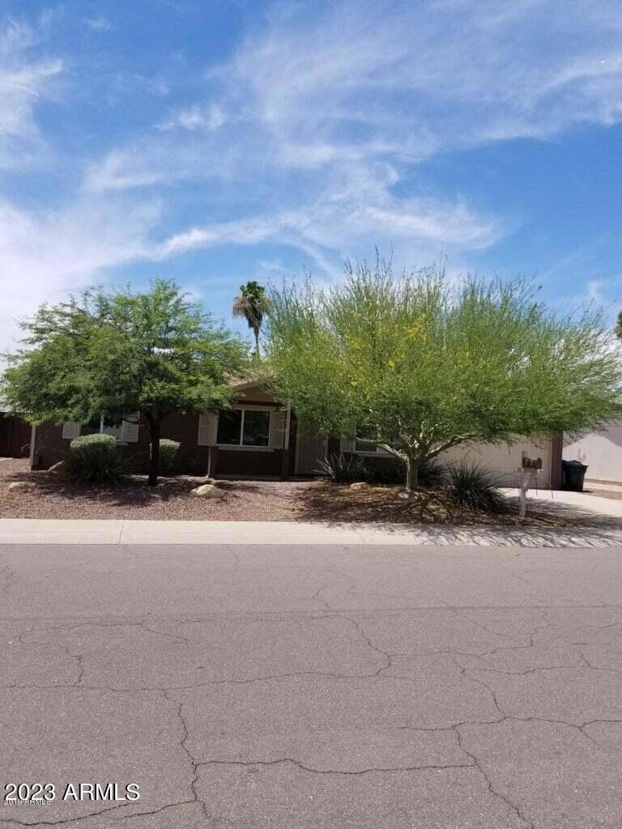
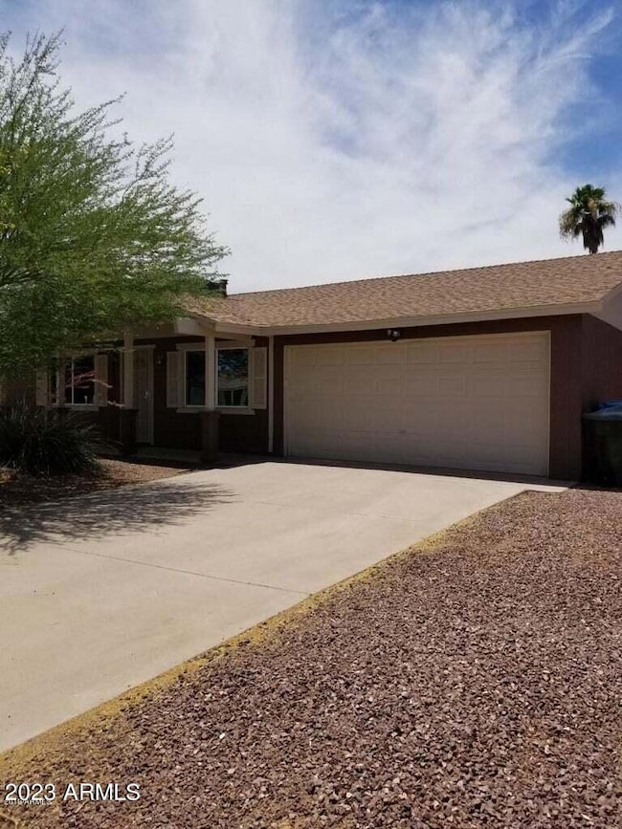
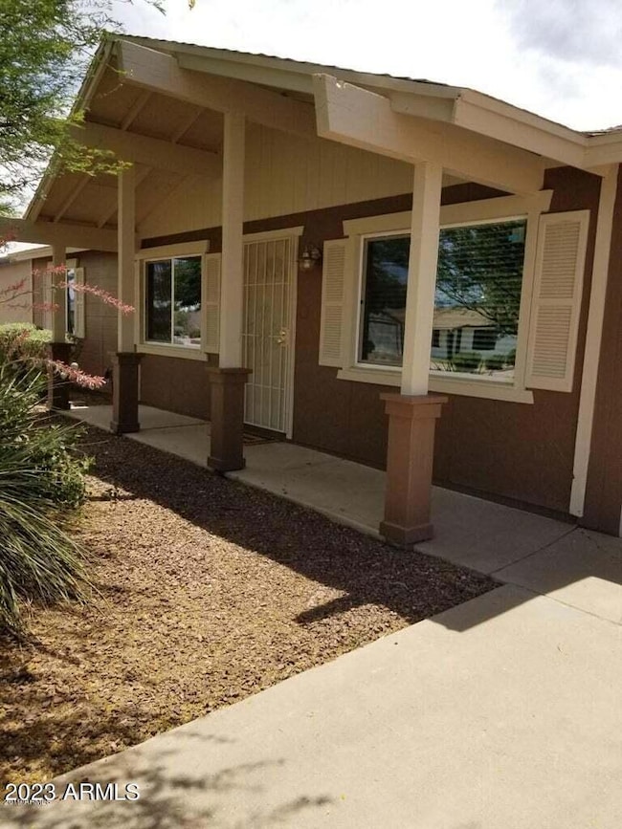
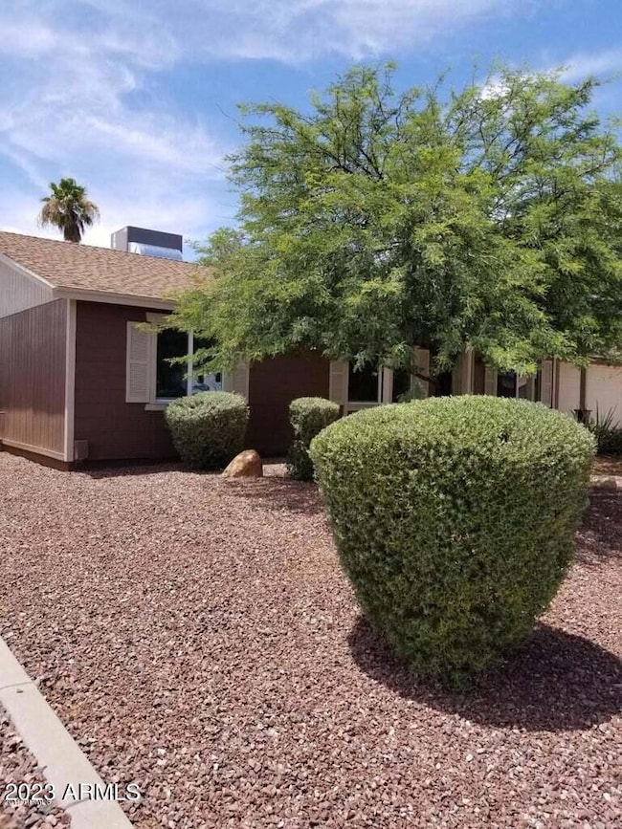
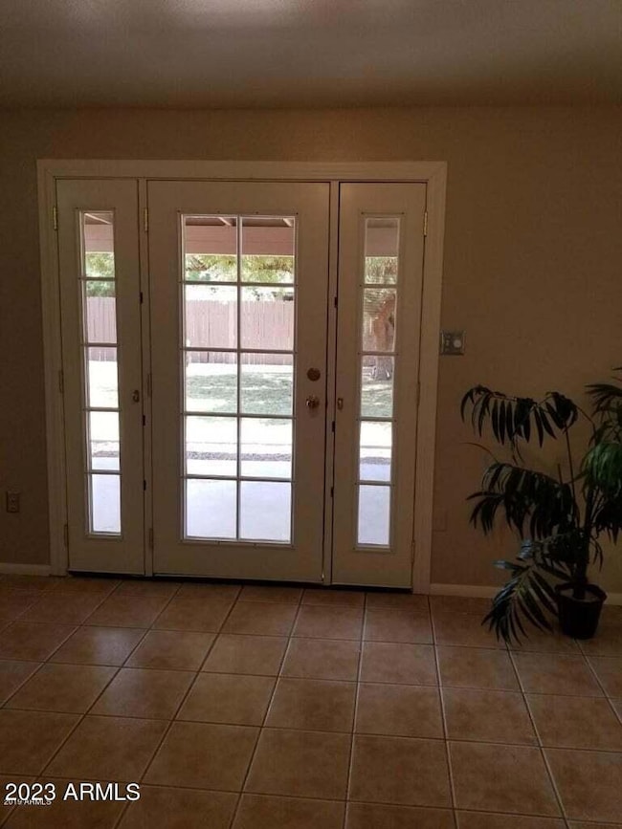
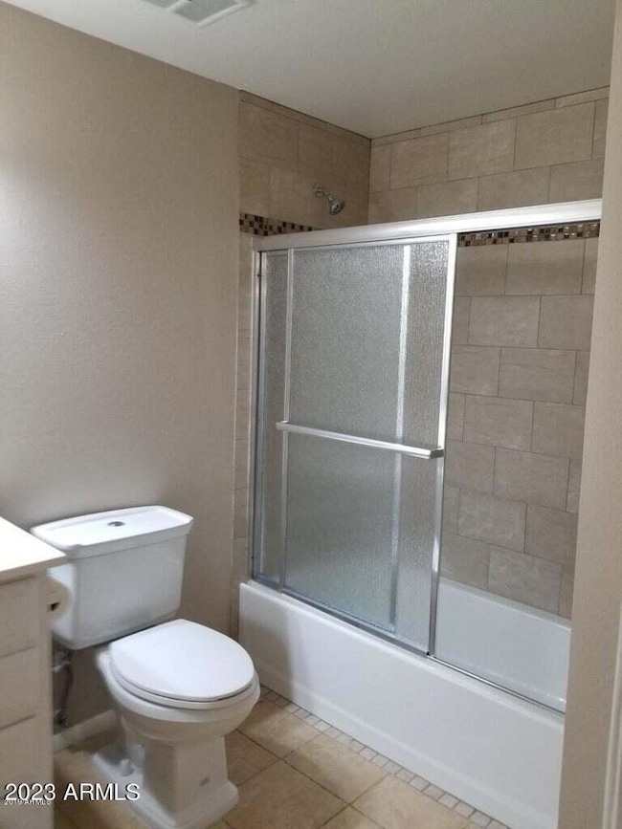
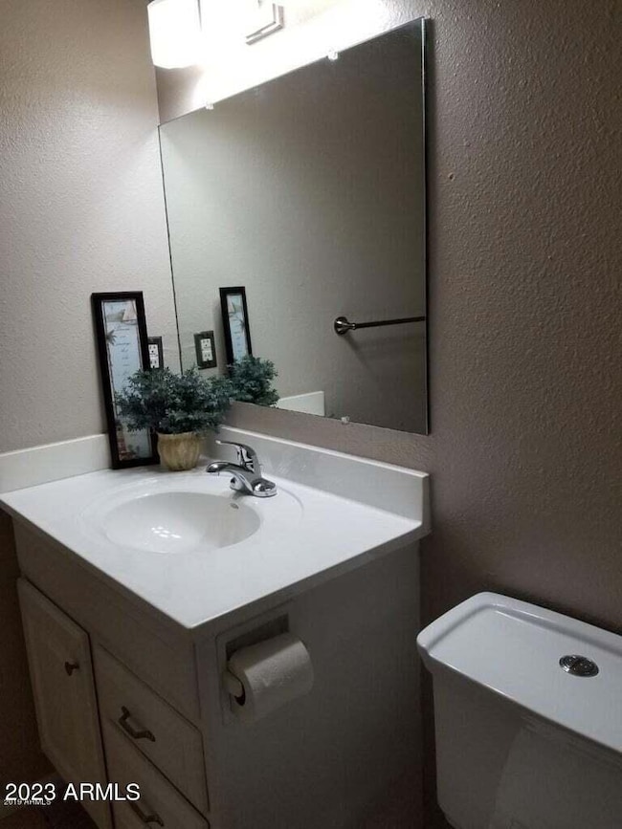
Bright and airy 3 bedroom, 2 bath home. Laminate and tiled floors. Kitchen has stainless steel appliances and granite counter tops. Ceiling fans throughout. Laundry in the garage includes washer and dryer. 2 car garage with remote. New windows. Near shopping, restaurants, freeways and schools. Landscaping and pest control included.
Last Agent to Rent the Property
Culver Realty LLC License #BR583365000 Listed on: 12/04/2025
We collect this data history from publicly available records. To have your information removed, we recommend requesting removal directly through your county’s website.
Jasson Dellacroce
My Home Group Real Estate
(623) 263-3610
181 Total Sales
20 in Paradise Valley Village
$235K - $1.2M Price Range
Denise van den Bossche
Realty Executives Arizona Territory
(623) 404-9451
65 Total Sales
2 in Paradise Valley Village
$385K - $925K Price Range
Nicholas Yale
Brokers Hub Realty, LLC
(888) 568-1365
170 Total Sales
5 in Paradise Valley Village
$195K - $990K Price Range
Cristen Corupe
Keller Williams Arizona Realty
(888) 606-5645
88 Total Sales
2 in Paradise Valley Village
$180K - $1M Price Range
Kristen Amen
Real Broker
(623) 666-5503
89 Total Sales
1 in Paradise Valley Village
$570,000 Price
Jessie Saavedra
HomeSmart
(623) 343-3728
56 Total Sales
1 in Paradise Valley Village
$514,900 Price
We collect this data history from publicly available records. To have your information removed, we recommend requesting removal directly through your county’s website.
| Date | Buyer | Sale Price | Title Company |
|---|---|---|---|
| -- | Driggs Title Agency Inc | ||
| $242,000 | Driggs Title Agency Inc | ||
| -- | None Available | ||
| -- | None Available | ||
| -- | None Available | ||
| $80,313 | Accommodation | ||
| $205,000 | Arizona Title Agency Inc | ||
| $136,900 | Arizona Title Agency Inc | ||
| -- | -- | ||
| -- | -- |
We collect this data history from publicly available records. To have your information removed, we recommend requesting removal directly through your county’s website.
| Date | Status | Borrower | Loan Amount |
|---|---|---|---|
| Previous Owner | $188,000 | ||
| Previous Owner | $47,000 | ||
| Previous Owner | $64,600 | ||
| Previous Owner | $164,000 | ||
| Previous Owner | $109,520 |
We collect this data history from publicly available records. To have your information removed, we recommend requesting removal directly through your county’s website.
| Date | Event | Price | List to Sale | Price per Sq Ft | Prior Sale |
|---|---|---|---|---|---|
| 01/02/2026 01/02/26 | Rented | $2,100 | 0.0% | -- | |
| 12/17/2025 12/17/25 | Under Contract | -- | -- | -- | |
| 12/04/2025 12/04/25 | For Rent | $2,100 | +5.3% | -- | |
| 11/17/2023 11/17/23 | Rented | $1,995 | 0.0% | -- | |
| 11/03/2023 11/03/23 | Under Contract | -- | -- | -- | |
| 10/15/2023 10/15/23 | For Rent | $1,995 | +24.7% | -- | |
| 09/13/2019 09/13/19 | Rented | $1,600 | -4.8% | -- | |
| 09/10/2019 09/10/19 | Under Contract | -- | -- | -- | |
| 09/01/2019 09/01/19 | Price Changed | $1,680 | -2.9% | $1 / Sq Ft | |
| 08/03/2019 08/03/19 | Price Changed | $1,730 | -1.1% | $1 / Sq Ft | |
| 07/13/2019 07/13/19 | For Rent | $1,750 | 0.0% | -- | |
| 07/12/2019 07/12/19 | Rented | $1,750 | 0.0% | -- | |
| 07/04/2019 07/04/19 | Under Contract | -- | -- | -- | |
| 06/26/2019 06/26/19 | For Rent | $1,750 | 0.0% | -- | |
| 05/10/2019 05/10/19 | Sold | $242,000 | -3.2% | $170 / Sq Ft | View Prior Sale |
| 04/14/2019 04/14/19 | Pending | -- | -- | -- | |
| 04/11/2019 04/11/19 | For Sale | $249,900 | -- | $176 / Sq Ft |
We collect this data history from publicly available records. To have your information removed, we recommend requesting removal directly through your county’s website.
| Year | Tax Paid | Tax Assessment Tax Assessment Total Assessment is a certain percentage of the fair market value that is determined by local assessors to be the total taxable value of land and additions on the property. | Land | Improvement |
|---|---|---|---|---|
| 2025 | $1,743 | $17,051 | ||
| 2024 | $1,662 | $16,239 | ||
| 2023 | $1,662 | $31,220 | $6,240 | $24,980 |
| 2022 | $1,645 | $24,500 | $4,900 | $19,600 |
| 2021 | $1,650 | $21,650 | $4,330 | $17,320 |
| 2020 | $1,599 | $20,460 | $4,090 | $16,370 |
| 2019 | $1,601 | $18,430 | $3,680 | $14,750 |
| 2018 | $1,548 | $16,600 | $3,320 | $13,280 |
| 2017 | $1,232 | $14,860 | $2,970 | $11,890 |
| 2016 | $1,211 | $14,160 | $2,830 | $11,330 |
| 2015 | $1,121 | $12,950 | $2,590 | $10,360 |
Landlord's Agent in 2026
Rhonda Culver
Culver Realty LLC
(480) 628-9595
28 Total Sales
R
Seller's Agent in 2019
Rose Dobbins
TYL Realty LLC
C
Seller's Agent in 2019
Charles Nichols
Platinum Service Realty
S
Seller Co-Listing Agent in 2019
Shirley Nichols
Platinum Service Realty
Buyer's Agent in 2019
Katie Henderson
My Home Group
(602) 214-7151
8 in this area
62 Total Sales
Buyer's Agent in 2019
Neema Enriquez
My Home Group
3 in this area
27 Total Sales
Source: Arizona Regional Multiple Listing Service (ARMLS)
MLS Number: 6954347
APN: 214-62-322
Disclaimer: Certain information contained herein is derived from information provided by parties other than Homes.com. All information provided is deemed reliable, but is not guaranteed to be accurate and should be independently verified.
All information should be verified by the recipient and none is guaranteed as accurate by ARMLS
Listing Information presented by local MLS brokerage: Ten-X, local REALTOR®- Arlene Richardson - (888)-952-6393
Ask me questions while you tour the home.