
Jesus Arreola
eXp Realty
(760) 313-7871
19 Total Sales
1 in High Country
$432,000 Price
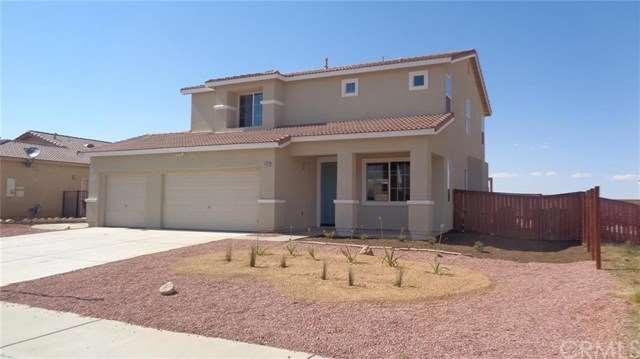
Amazing Hesperia property located in a very desirable area and stretching over 2200sqft. This home has been completely upgraded and features a nice open floor plan which includes, a family room with a cozy fireplace. The spacious kitchen features beautiful granite counters, recess lighting, and a large center island. The master suite features a full bathroom and walk in closet. This home also has fresh interior and exterior paint, new flooring and light fixtures throughout!
Last Agent to Sell the Property
Polly Watts
Sundae Homes License #00895696 Listed on: 06/10/2016
Last Buyer's Agent
OUT OF AREA OUT OF AREA
OUT OF AREA
We collect this data history from publicly available records. To have your information removed, we recommend requesting removal directly through your county’s website.
Jesus Arreola
eXp Realty
(760) 313-7871
19 Total Sales
1 in High Country
$432,000 Price
CHRISTINE MEJIAS
REALTY ONE GROUP EMPIRE
(909) 757-0412
54 Total Sales
1 in High Country
$58,000 Price
Deanna Vela
eXp Realty of Southern Califor
(626) 507-9101
509 Total Sales
11 in High Country
$390K - $590K Price Range
Michael Santos
Santos & Co.
(747) 998-0858
95 Total Sales
2 in High Country
$430K - $450K Price Range
JORGE VITERI
CALIFORNIA HOME SERVICES
(909) 235-7017
34 Total Sales
1 in High Country
$500,000 Price
Concepcion Ruiz
INTERO REAL ESTATE SERVICES
(951) 396-3073
20 Total Sales
1 in High Country
$410,000 Price
We collect this data history from publicly available records. To have your information removed, we recommend requesting removal directly through your county’s website.
| Date | Buyer | Sale Price | Title Company |
|---|---|---|---|
| -- | None Listed On Document | ||
| Villaneda Lucio | $252,000 | Title 365 | |
| Breckenridge Property Fund 2015 Llc | $175,500 | Title365 | |
| The Bank Of New York Mellon Corporation | $358,785 | Old Republic Ntnl Ins Title | |
| Wright Stephanie L | -- | None Available | |
| Wright Stephanie L | $223,000 | Lawyers Title Company |
We collect this data history from publicly available records. To have your information removed, we recommend requesting removal directly through your county’s website.
| Date | Status | Borrower | Loan Amount |
|---|---|---|---|
| Previous Owner | $50,000 | ||
| Previous Owner | Villaneda Lucio | $201,600 | |
| Previous Owner | Breckenridge Property Fund 2015 Llc | -- | |
| Previous Owner | Wright Stephanie L | $14,750 | |
| Previous Owner | Wright Stephanie L | $303,500 | |
| Previous Owner | Wright Stephanie L | $120,691 | |
| Previous Owner | Wright Stephanie L | $178,350 |
We collect this data history from publicly available records. To have your information removed, we recommend requesting removal directly through your county’s website.
| Date | Event | Price | List to Sale | Price per Sq Ft |
|---|---|---|---|---|
| 07/25/2016 07/25/16 | Sold | $252,000 | +0.8% | $111 / Sq Ft |
| 06/17/2016 06/17/16 | Pending | -- | -- | -- |
| 06/10/2016 06/10/16 | For Sale | $250,000 | -- | $110 / Sq Ft |
We collect this data history from publicly available records. To have your information removed, we recommend requesting removal directly through your county’s website.
| Year | Tax Paid | Tax Assessment Tax Assessment Total Assessment is a certain percentage of the fair market value that is determined by local assessors to be the total taxable value of land and additions on the property. | Land | Improvement |
|---|---|---|---|---|
| 2026 | $3,442 | $298,318 | $59,663 | $238,655 |
| 2025 | $3,442 | $292,468 | $58,493 | $233,975 |
| 2024 | $3,363 | $286,733 | $57,346 | $229,387 |
| 2023 | $3,322 | $281,111 | $56,222 | $224,889 |
| 2022 | $3,243 | $275,599 | $55,120 | $220,479 |
| 2021 | $3,174 | $270,195 | $54,039 | $216,156 |
| 2020 | $3,131 | $267,425 | $53,485 | $213,940 |
| 2019 | $3,067 | $262,181 | $52,436 | $209,745 |
| 2018 | $3,007 | $257,040 | $51,408 | $205,632 |
| 2017 | $2,952 | $252,000 | $50,400 | $201,600 |
| 2016 | $2,635 | $226,000 | $25,000 | $201,000 |
| 2015 | $2,655 | $232,000 | $46,000 | $186,000 |
| 2014 | $1,950 | $166,800 | $33,400 | $133,400 |
PW
Seller's Agent in 2016
Polly Watts
Sundae Homes
OO
Buyer's Agent in 2016
OUT OF AREA OUT OF AREA
OUT OF AREA
BL
Buyer's Agent in 2016
Brittany Lunney
Elite Real Estate Group
BB
Buyer's Agent in 2016
Bonnie Bayless
Mammoth Sierra Properties
Buyer's Agent in 2016
Bobbi McMahon
Coldwell Banker Segerstrom
(209) 743-6568
82 Total Sales
MU
Buyer's Agent in 2016
Mary Ulvevadet
Inactive Members
Source: California Regional Multiple Listing Service (CRMLS)
MLS Number: WS16125936
APN: 3046-121-38
Disclaimer: Certain information contained herein is derived from information provided by parties other than Homes.com. All information provided is deemed reliable, but is not guaranteed to be accurate and should be independently verified.
The multiple listing data appearing on this website, or contained in reports produced therefrom, is owned and copyrighted by California Regional Multiple Listing Service, Inc. ("CRMLS") and is protected by all applicable copyright laws. Information provided is for viewer's personal, non-commercial use and may not be used for any purpose other than to identify prospective properties the viewer may be interested in purchasing. All listing data, including but not limited to square footage and lot size is believed to be accurate, but the listing Agent, listing Broker and CRMLS and its affiliates do not warrant or guarantee such accuracy. The viewer should independently verify the listed data prior to making any decisions based on such information by personal inspection and/or contacting a real estate professional.
Based on information from California Regional Multiple Listing Service, Inc. and /or other sources. All data, including all measurements and calculations of area, is obtained from various sources and has not been, and will not be, verified by broker or MLS. All information should be independently reviewed and verified for accuracy. Properties may or may not be listed by the office/agent presenting the information
Ask me questions while you tour the home.