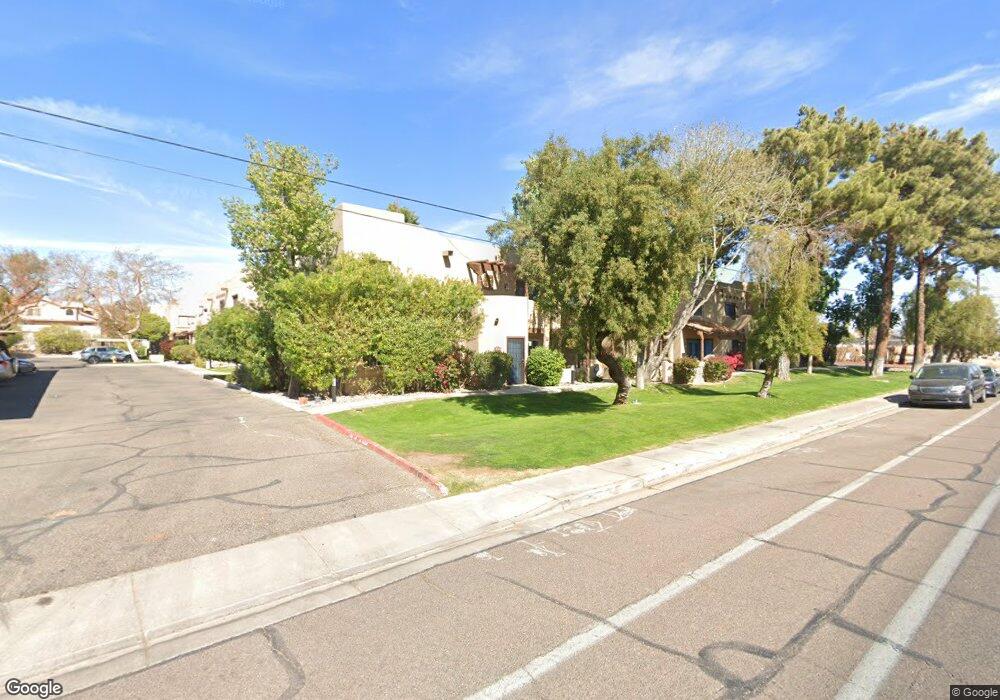
1446 E Grovers Ave Unit 26 Phoenix, AZ 85022
North Central Phoenix NeighborhoodHighlights
- Vaulted Ceiling
- 1 Fireplace
- Heated Community Pool
- Santa Fe Architecture
- Corner Lot
- Covered Patio or Porch
About This Home
Welcome to your serene retreat in a peaceful green community. This charming corner-lot home features a desirable north-facing orientation and a functional layout. French doors off the dining area open to a covered patio, perfect for relaxing or entertaining.
The recently updated kitchen includes modern cabinets, stainless steel appliances, and sleek finishes. Upstairs, enjoy two spacious primary suites and a convenient laundry room with washer and dryer. A half bath is located downstairs for guests. Unwind by the cozy wood-burning fireplace or on the private balcony off the primary suite. Additional features include ceiling fans, a security screen door, and a secure storage closet. Located just minutes from shopping, dining, and major freeways (101, 51, and I-17). Must see!
Townhouse Details
Home Type
- Townhome
Year Built
- Built in 1987
Lot Details
- 695 Sq Ft Lot
- Desert faces the front of the property
- Two or More Common Walls
- Sprinklers on Timer
Home Design
- Santa Fe Architecture
- Wood Frame Construction
- Tile Roof
- Stucco
Interior Spaces
- 1,330 Sq Ft Home
- 2-Story Property
- Vaulted Ceiling
- Ceiling Fan
- 1 Fireplace
- Tile Flooring
Kitchen
- Eat-In Kitchen
- Built-In Microwave
Bedrooms and Bathrooms
- 2 Bedrooms
- Primary Bathroom is a Full Bathroom
- 2.5 Bathrooms
Laundry
- Laundry in unit
- Dryer
- Washer
Parking
- 1 Carport Space
- Common or Shared Parking
- Assigned Parking
- Unassigned Parking
Outdoor Features
- Balcony
- Covered Patio or Porch
Location
- Property is near bus stop
Schools
- Echo Mountain Primary Elementary School
- Greenway Middle School
- North Canyon High School
Utilities
- Central Air
- Heating Available
- High Speed Internet
- Cable TV Available
Listing and Financial Details
- Property Available on 5/29/25
- 12-Month Minimum Lease Term
- Tax Lot 26
- Assessor Parcel Number 214-11-058
Community Details
Overview
- Property has a Home Owners Association
- Las Casas Association, Phone Number (480) 635-1133
- Las Casas Condominium Unit 1 28 Subdivision
Recreation
- Heated Community Pool
- Community Spa
Map
Property History
We collect this data history from publicly available records. To have your information removed, we recommend requesting removal directly through your county’s website.
| Date | Event | Price | List to Sale | Price per Sq Ft | Prior Sale |
|---|---|---|---|---|---|
| 05/28/2025 05/28/25 | For Rent | $1,850 | 0.0% | -- | |
| 07/19/2021 07/19/21 | Sold | $265,000 | +6.4% | $199 / Sq Ft | View Prior Sale |
| 06/07/2021 06/07/21 | Pending | -- | -- | -- | |
| 06/01/2021 06/01/21 | For Sale | $249,000 | +43.9% | $187 / Sq Ft | |
| 05/30/2019 05/30/19 | Sold | $173,000 | -2.0% | $130 / Sq Ft | View Prior Sale |
| 05/04/2019 05/04/19 | Pending | -- | -- | -- | |
| 04/18/2019 04/18/19 | For Sale | $176,500 | 0.0% | $133 / Sq Ft | |
| 04/13/2019 04/13/19 | Pending | -- | -- | -- | |
| 04/11/2019 04/11/19 | For Sale | $176,500 | -- | $133 / Sq Ft |
Source: Arizona Regional Multiple Listing Service (ARMLS)
MLS Number: 6872429

APN: 214-11-058
Disclaimer: Certain information contained herein is derived from information provided by parties other than Homes.com. All information provided is deemed reliable, but is not guaranteed to be accurate and should be independently verified.
All information should be verified by the recipient and none is guaranteed as accurate by ARMLS
Listing Information presented by local MLS brokerage: Ten-X, local REALTOR®- Arlene Richardson - (888)-952-6393
- 1446 E Grovers Ave Unit 9
- 1351 E Libby St
- 1348 E Libby St
- 17615 N 15th Place
- 1404 E Michelle Dr
- 17851 N 16th Place
- 1632 E Charleston Ave Unit 33
- 18055 N 14th Place Unit 90
- 17846 N 16th Way
- 17849 N 16th Way
- 1330 E Angela Dr
- 1611 E Villa Rita Dr Unit 113
- 1630 E John Cabot Rd
- 17839 N 17th St
- 1310 E Angela Dr
- 1621 E Villa Rita Dr
- 1614 E Villa Rita Dr
- 17644 N 17th St
- 1717 E Libby St
- 1306 E Helena Dr
- 1514 E Muriel Dr
- 1320 E Charleston Ave
- 1702 E Michelle Dr
- 1130 E Grovers Ave
- 1543 E Anderson Dr
- 1126 E Charleston Ave Unit 1126
- 1702 E Bell Rd Unit 189
- 1450 E Bell Rd
- 17017 N 12th St
- 1814 E Bell Rd
- 1750 E Bell Rd
- 1717 E Union Hills Dr Unit 1052
- 17617 N 9th St
- 1702 E Bell Rd
- 1702 E Bell Rd
- 1100 E Bell Rd
- 16875 N 12th St
- 1920 E Bell Rd
- 1920 E Bell Rd Unit 1132
- 1920 E Bell Rd Unit 1047
Ask me questions while you tour the home.