JG
Seller's Agent in 2026
Jeff Green
Green Acres Real Estate & Auct
(931) 397-4549
28 Total Sales
Estimated Value: $466,945 - $484,000
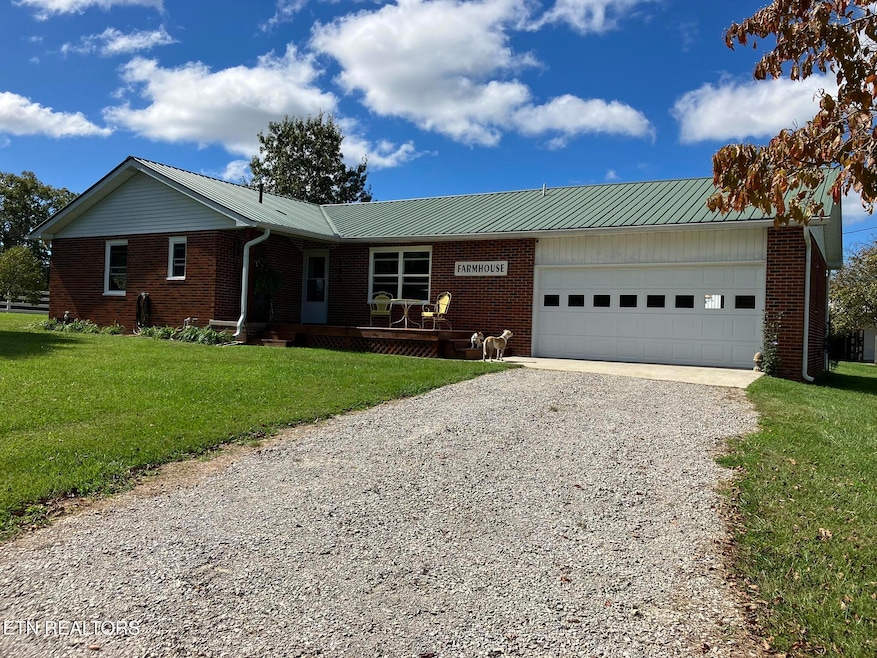
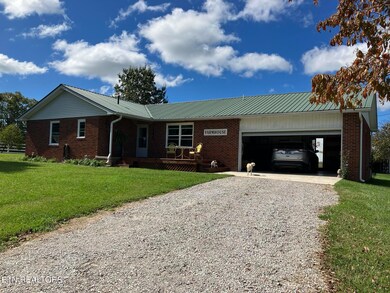
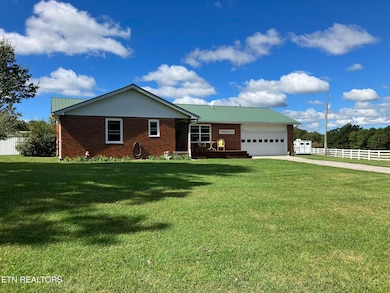
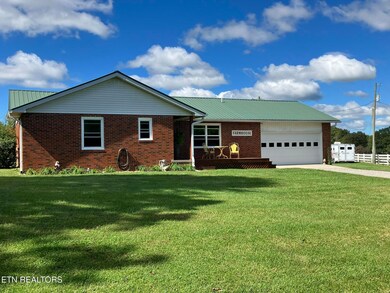
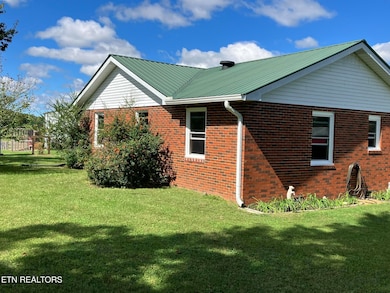
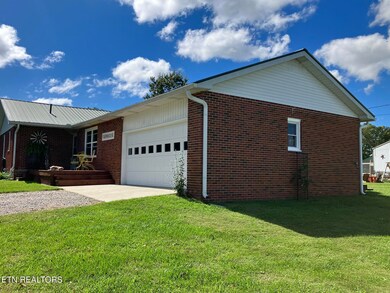
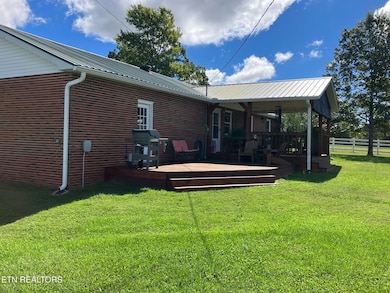
Motivated seller! Truly a horse lovers dream come true and located just 10 minutes from the beautiful trails at East Fork Stables. The property features 9.36 acres, a new horse barn, new RV/horse trailer shed,, new high tensil fencing, newly renovated work shop or garage, hen house and chicken lot, and many more features you are surely to love, The home has been completely updated within the last three years with updates including new plumbing and electrical, new cabinets throughout, granite countertops and new appliances. The home has a new front porch and new rear deck overlooking the farm and horse barn. In addition, the location is unbeatable being five minutes from groceries, pharmacy, medical clinic, hardware, feed and other daily necessities. This one will be your dream come true.
Last Agent to Sell the Property
Green Acres Real Estate & Auct License #269003 Listed on: 10/08/2025
We collect this data history from publicly available records. To have your information removed, we recommend requesting removal directly through your county’s website.
We collect this data history from publicly available records. To have your information removed, we recommend requesting removal directly through your county’s website.
| Date | Buyer | Sale Price | Title Company |
|---|---|---|---|
| $475,000 | None Listed On Document | ||
| Tully Kenneth | -- | None Listed On Document | |
| Miller Travis | $90,000 | None Listed On Document | |
| Miller Travis | -- | None Listed On Document | |
| Tully Kenneth | $359,000 | None Listed On Document | |
| Gibbs Robert B | $130,000 | -- |
We collect this data history from publicly available records. To have your information removed, we recommend requesting removal directly through your county’s website.
| Date | Status | Borrower | Loan Amount |
|---|---|---|---|
| Open | $399,500 | ||
| Previous Owner | -- | $365,000 |
We collect this data history from publicly available records. To have your information removed, we recommend requesting removal directly through your county’s website.
| Date | Event | Price | List to Sale | Price per Sq Ft | Prior Sale |
|---|---|---|---|---|---|
| 05/28/2026 05/28/26 | Sold | $475,000 | -5.0% | $335 / Sq Ft | |
| 04/30/2026 04/30/26 | Pending | -- | -- | -- | |
| 04/16/2026 04/16/26 | Price Changed | $500,000 | -7.4% | $353 / Sq Ft | |
| 03/31/2026 03/31/26 | Price Changed | $540,000 | -6.9% | $381 / Sq Ft | |
| 02/01/2026 02/01/26 | Price Changed | $580,000 | -2.5% | $409 / Sq Ft | |
| 11/04/2025 11/04/25 | Price Changed | $595,000 | -4.8% | $420 / Sq Ft | |
| 10/08/2025 10/08/25 | For Sale | $625,000 | +69.4% | $441 / Sq Ft | |
| 02/17/2023 02/17/23 | Sold | $369,000 | -15.9% | $260 / Sq Ft | View Prior Sale |
| 01/15/2023 01/15/23 | Pending | -- | -- | -- | |
| 12/15/2022 12/15/22 | Price Changed | $439,000 | -10.4% | $310 / Sq Ft | |
| 09/01/2022 09/01/22 | For Sale | $490,000 | -- | $346 / Sq Ft |
We collect this data history from publicly available records. To have your information removed, we recommend requesting removal directly through your county’s website.
| Year | Tax Paid | Tax Assessment Tax Assessment Total Assessment is a certain percentage of the fair market value that is determined by local assessors to be the total taxable value of land and additions on the property. | Land | Improvement |
|---|---|---|---|---|
| 2025 | $695 | $51,450 | $12,775 | $38,675 |
| 2024 | $695 | $51,450 | $12,775 | $38,675 |
| 2023 | $695 | $51,450 | $12,775 | $38,675 |
| 2022 | $669 | $35,050 | $9,775 | $25,275 |
| 2021 | $669 | $35,050 | $9,775 | $25,275 |
| 2020 | $669 | $35,050 | $9,775 | $25,275 |
| 2019 | $669 | $35,050 | $9,775 | $25,275 |
| 2018 | $669 | $35,050 | $9,775 | $25,275 |
| 2017 | $673 | $33,925 | $8,475 | $25,450 |
| 2016 | $673 | $33,925 | $8,475 | $25,450 |
| 2015 | $673 | $33,927 | $0 | $0 |
| 2014 | $673 | $33,927 | $0 | $0 |
JG
Seller's Agent in 2026
Jeff Green
Green Acres Real Estate & Auct
(931) 397-4549
28 Total Sales
CL
Buyer's Agent in 2026
Candace Lavin
Highlands Elite Real Estate
(951) 304-2900
12 Total Sales
KB
Buyer's Agent in 2023
KELLY BLASSINGAME
NLMNLM
Source: East Tennessee REALTORS® MLS
MLS Number: 1317912

APN: 138-014.00
Disclaimer: Certain information contained herein is derived from information provided by parties other than Homes.com. All information provided is deemed reliable, but is not guaranteed to be accurate and should be independently verified.
IDX information is provided exclusively for personal, non-commercial use, and may not be used for any purpose other than to identify prospective properties consumers may be interested in purchasing. Information is deemed reliable but not guaranteed.
Listing Information presented by local MLS brokerage: Ten-X, LLC dba Homes.com, local broker - Arlene Richardson - 888-952-6393 - 17600 Laguna Canyon Rd, Irvine, CA 92618.
Ask me questions while you tour the home.