
Seller's Agent in 2024
Karyn Stant
Keller Williams Realty Central-Delaware
(302) 270-4155
77 Total Sales


Estimated Value: $494,647
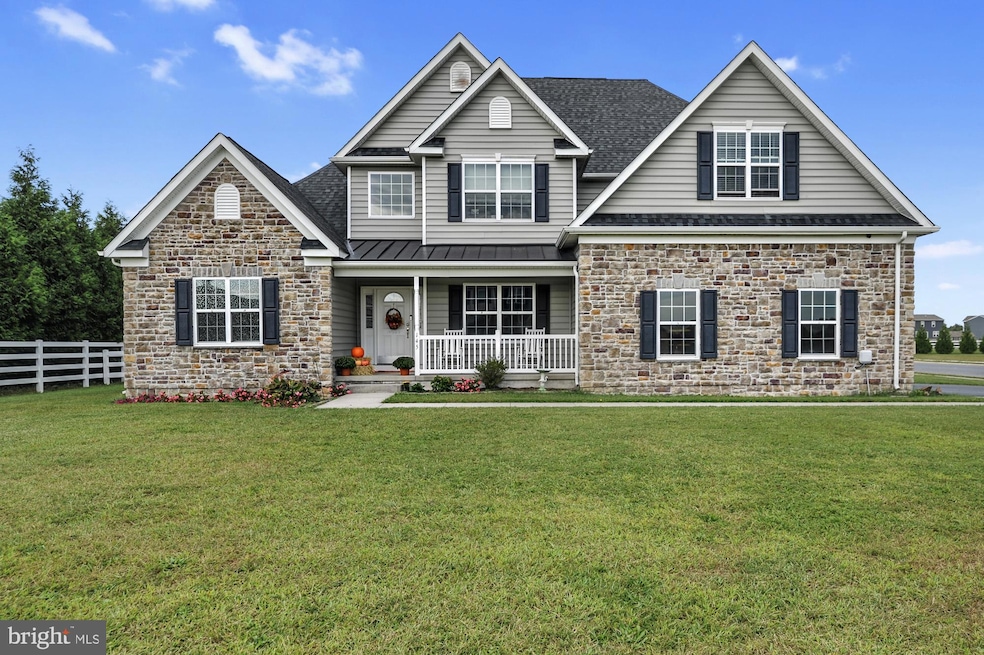
145 Sand Dollar Lane, a beautiful two story home in the quiet community of Bowers Landing will WOW you from the moment you arrive! With its gorgeous partial stone front, large front porch for your rocking chairs, expansive corner lot, side-entry two car garage, and fenced in backyard, this contemporary home offering approximately 3,181 square feet of living space is sure to check all of your boxes! The welcoming foyer opens to a grand two-story family room flooded with natural light. Making the ambiance of the home even more inviting is the wood burning fireplace that will keep you warm on those chilly days. Sure to be the spot for many gatherings is the formal dining room with attractive millwork. A chef's dream, the sizable kitchen features 42" cabinets, expansive granite countertops, center island with cooktop, wall oven, pantry and ceramic tile floors. Enjoy your morning coffee in the breakfast room or on the deck which is accessible from the kitchen sliding door. The main floor primary suite with large walk in closets and a spa like en-suite allow space for you to retreat after a long day. The en-suite features a soaking tub, tile shower, double vanity, and tile floors. Also noteworthy, is the ample closet and storage space on the main floor as well as the conveniently located laundry room and powder room. Cleaning will be a breeze as the entire main floor features LVP flooring and ceramic tile. Heading upstairs, you will love the open hallway that overlooks the family room! Three additional generously sized bedrooms and another full bathroom give plenty of space for all. Looking for a home office, library, game or craft room? You will find the perfect spot for that in the large bonus room! If all of this isn't enough, there is an unfinished basement that can be used for storage or finished off for even more living space! This home, ten years young, and beautifully maintained, has it all! All you need to do is unpack and enjoy the serenity of a peaceful location close to beaches, shopping, Dover Air Force Base, hospitals, and all the conveniences you need! Sale is contingent upon sellers securing their next home which they are actively looking for. Upon ratified contract, buyer/s to allow sellers 60 days to find/settle on their new home. Square footage is approximate. Ring Doorbell at front door.
Last Agent to Sell the Property
(302) 677-0020 centraldelawarebroker@gmail.com Keller Williams Realty Central-Delaware License #0037825 Listed on: 09/26/2024
Last Buyer's Agent
(302) 736-0800 mjharringtonjr@harringtonrealtyde.com Century 21 Harrington Realty, Inc License #R3-0015363
We collect this data history from publicly available records. To have your information removed, we recommend requesting removal directly through your county’s website.
We collect this data history from publicly available records. To have your information removed, we recommend requesting removal directly through your county’s website.
| Date | Buyer | Sale Price | Title Company |
|---|---|---|---|
| $499,000 | None Listed On Document | ||
| $376,000 | None Available | ||
| -- | None Available | ||
| $329,900 | None Available |
We collect this data history from publicly available records. To have your information removed, we recommend requesting removal directly through your county’s website.
| Date | Status | Borrower | Loan Amount |
|---|---|---|---|
| Open | $420,572 | ||
| Previous Owner | $338,400 | ||
| Previous Owner | $339,993 | ||
| Previous Owner | $336,904 | ||
| Previous Owner | $336,992 |
We collect this data history from publicly available records. To have your information removed, we recommend requesting removal directly through your county’s website.
| Date | Event | Price | List to Sale | Price per Sq Ft | Prior Sale |
|---|---|---|---|---|---|
| 11/18/2024 11/18/24 | Sold | $499,000 | 0.0% | $157 / Sq Ft | |
| 10/05/2024 10/05/24 | Pending | -- | -- | -- | |
| 09/26/2024 09/26/24 | For Sale | $499,000 | +32.7% | $157 / Sq Ft | |
| 11/19/2020 11/19/20 | Sold | $376,000 | -2.3% | $130 / Sq Ft | View Prior Sale |
| 09/01/2020 09/01/20 | For Sale | $385,000 | +16.7% | $133 / Sq Ft | |
| 07/28/2017 07/28/17 | Sold | $329,900 | 0.0% | $114 / Sq Ft | View Prior Sale |
| 07/01/2017 07/01/17 | Pending | -- | -- | -- | |
| 02/06/2017 02/06/17 | Price Changed | $329,900 | -2.9% | $114 / Sq Ft | |
| 10/25/2016 10/25/16 | For Sale | $339,900 | -- | $117 / Sq Ft |
We collect this data history from publicly available records. To have your information removed, we recommend requesting removal directly through your county’s website.
| Year | Tax Paid | Tax Assessment Tax Assessment Total Assessment is a certain percentage of the fair market value that is determined by local assessors to be the total taxable value of land and additions on the property. | Land | Improvement |
|---|---|---|---|---|
| 2025 | $1,680 | $458,000 | $106,700 | $351,300 |
| 2024 | $1,673 | $458,000 | $106,700 | $351,300 |
| 2023 | $1,779 | $74,300 | $10,600 | $63,700 |
| 2022 | $1,592 | $74,300 | $10,600 | $63,700 |
| 2021 | $1,506 | $74,300 | $10,600 | $63,700 |
| 2020 | $1,571 | $74,300 | $10,600 | $63,700 |
| 2019 | $87 | $74,300 | $10,600 | $63,700 |
| 2018 | $1,556 | $74,300 | $10,600 | $63,700 |
| 2017 | $1,589 | $74,300 | $0 | $0 |
| 2016 | $1,446 | $74,300 | $0 | $0 |
| 2015 | -- | $74,300 | $0 | $0 |
| 2014 | -- | $800 | $0 | $0 |
Seller's Agent in 2024
Karyn Stant
Keller Williams Realty Central-Delaware
(302) 270-4155
77 Total Sales
Buyer's Agent in 2024
Kenneth Pennington
Century 21 Harrington Realty, Inc
(302) 233-8335
25 Total Sales
Seller's Agent in 2020
Linda Brannock
Keller Williams Realty Central-Delaware
(302) 222-5749
19 Total Sales
Seller Co-Listing Agent in 2020
Terri Seeley
Iron Valley Real Estate Premier
(302) 242-3509
32 Total Sales
Buyer's Agent in 2020
Ashley Lyon
Keller Williams Realty Central-Delaware
(302) 632-7986
178 Total Sales
Seller's Agent in 2017
Peter Meyer
Meyer & Meyer Realty
(302) 218-2790
101 Total Sales
Source: Bright MLS
MLS Number: DEKT2031598
APN: 8-00-12305-02-3300-000
Disclaimer: Certain information contained herein is derived from information provided by parties other than Homes.com. All information provided is deemed reliable, but is not guaranteed to be accurate and should be independently verified.
The data relating to real estate for sale on this website appears in part through the BRIGHT Internet Data Exchange program, a voluntary cooperative exchange of property listing data between licensed real estate brokerage firms, and is provided by BRIGHT through a licensing agreement.
Listing information is from various brokers who participate in the Bright MLS IDX program and not all listings may be visible on the site.
The property information being provided on or through the website is for the personal, non-commercial use of consumers and such information may not be used for any purpose other than to identify prospective properties consumers may be interested in purchasing.
Some properties which appear for sale on the website may no longer be available because they are for instance, under contract, sold or are no longer being offered for sale.
Property information displayed is deemed reliable but is not guaranteed.
Copyright 2026 Bright MLS, Inc.
Ask me questions while you tour the home.