NOT LISTED FOR SALE

Estimated Value: $1,677,000 - $1,790,000

4 Beds
2 Baths
1,711 Sq Ft
$1,012/Sq Ft Est. Value

Sale Details

Date Sold: April 21, 2025

Last sale price $1,825,000 $1,067 Per Sq Ft

Est. 5% decrease in value since last sale

Current estimated payment $10,064 / mo

7 Days on Market

Highlights

  • Deck
  • Traditional Architecture
  • Great Room
  • Reed Elementary School Rated A-
  • Wood Flooring
  • Neighborhood Views

About This Home

As of April 2025

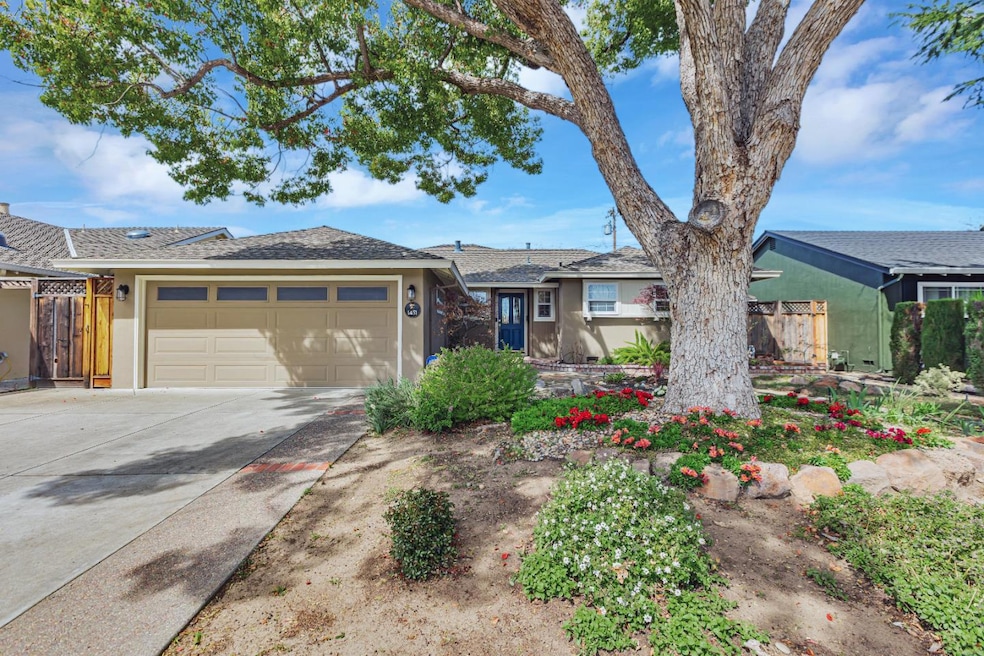
BEAUTIFUL CLASSIC RANCH-STYLE 4 BED/2 BATH 1,711 SF HOME ON A QUIET & PEACEFUL STREET LOCATED IN THE HIGHLY DESIRABLE CAMBRIAN NEIGHBORHOOD OF SAN JOSE***OWNERS OF 35 YEARS HAVE METICULOUSLY CARED FOR THIS HOME ADDING 300+ SQ FT - W/PERMITS***HOME FEATURES INCLUDE NEW HARDWOOD FLOORS/NEW CARPETS IN BEDROOMS***CENTRAL A/C & WHOLE HOUSE FAN*** DOUBLE PANE WINDOWS*** 4TH BEDROOM CAN BE AN OFFICE/DEN***HIGH END GAS FIREPLACE W/REMOTE IN GREAT ROOM***3/4 PANEL CABINETS/TILED BACKSPLASH ***NEWER GAS COOK TOP W/OVEN***BREAKFAST BAR & CASUAL IN KITCHEN DINING***BEAUTIFUL DOUBLE FRENCH DOORS FROM GREAT ROOM TO BACK YARD***HIGH END PROFESSIONALLY LOW MAINTENANCE FRONT YARD***BACKYARD HAS A PRIVATE PEACEFUL PATIO & PERGOLA W/MATURE PLANTS GREAT SPACE FOR ENTERTAINING***THE NATIVE, LOW-WATER LANDSCAPING IS EQUIPPED WITH AN AUTOMATIC DRIP SYSTEM***SCHOOL RATINGS: REED ELEMENTARY 8 / JOHN MUIR MIDDLE 7 / PIONEER HIGH SCHOOL 8

Last Agent to Sell the Property

Gary St Clair

eXp Realty of California Inc License #00972495 Listed on: 03/24/2025

eXp Realty of California Inc

Last Buyer's Agent

Roxy Laufer

Christie's International Real Estate Sereno License #02006177

Christie's International Real Estate Sereno

Range of Values:

--
Value Increase
--
Percent Increase
--
Adjusted for Inflation
Collateral Analytics

Collateral Analytics Collateral Analytics AVMs (Automated Valuation Model) employ a number of statistical approaches combined with neighborhood-specific comparable selection guarantees the most up-to-date and precise valuations.

Not Available

Collateral Analytics does not have data for the current month. Please view the chart for historical values.

ICE

ICE Mortgage Technology ICE Mortgage Technology’s AVM (Automated Valuation Model) is a state-of-the-art online residential property valuation tool that provides a quick and accurate estimate of the value of almost any home in the U.S.

Not Available

ICE Mortgage Technology does not have data for the current month. Please view the chart for historical values.

First American

First American First American Data & Analytics’ next-generation AVM combines unrivaled data assets with a blended ensemble of valuation models to produce highly accurate, reliable valuations you can trust.

Not Available

First American does not have data for the current month. Please view the chart for historical values.

Quantarium

Quantarium Quantarium’s valuation service, repeatedly proven the industry’s most accurate and comprehensive, is supercharged with a self-learning and auto-tuning AI engine that continually becomes smarter and more accurate as it processes daily inputs from the industry’s leading RE data lake.

Not Available

Quantarium does not have data for the current month. Please view the chart for historical values.

Average Value
Not Available
List Price
Sold Price
Create a Home Valuation Report for This Property
The Home Valuation Report is an in-depth analysis detailing your home's value as well as a comparison with similar homes in the area

Home Details

Home Type

  • Single Family

Year Built

  • Built in 1961

Lot Details

  • 6,556 Sq Ft Lot
  • South Facing Home
  • Sprinklers on Timer
  • Grass Covered Lot
  • Back Yard Fenced
  • Zoning described as R1-8

Parking

  • 2 Car Attached Garage
  • Garage Door Opener
  • Secured Garage or Parking
  • On-Street Parking

Home Design

  • Traditional Architecture
  • Ceiling Insulation
  • Shingle Roof
  • Composition Roof
  • Concrete Perimeter Foundation
  • Stucco

Interior Spaces

  • 1,711 Sq Ft Home
  • 1-Story Property
  • Whole House Fan
  • Circular Fireplace
  • Gas Log Fireplace
  • Double Pane Windows
  • Great Room
  • Living Room with Fireplace
  • Dining Room
  • Den
  • Storage Room
  • Neighborhood Views
  • Monitored

Kitchen

  • Breakfast Area or Nook
  • Eat-In Kitchen
  • Breakfast Bar
  • Electric Oven
  • Self-Cleaning Oven
  • Gas Cooktop
  • Microwave
  • Ice Maker
  • Dishwasher
  • Disposal

Flooring

  • Wood
  • Carpet
  • Tile

Bedrooms and Bathrooms

  • 4 Bedrooms
  • Walk-In Closet
  • Remodeled Bathroom
  • 2 Full Bathrooms
  • Bathtub with Shower
  • Bathtub Includes Tile Surround
  • Walk-in Shower

Laundry

  • Laundry in Garage
  • Laundry Located Outside
  • Washer and Dryer

Eco-Friendly Details

  • Energy-Efficient Insulation

Outdoor Features

  • Balcony
  • Deck

Utilities

  • Forced Air Heating and Cooling System
  • Vented Exhaust Fan
  • Heating System Uses Gas
  • Thermostat
  • Water Purifier is Owned
  • Fiber Optics Available
  • Cable TV Available

Community Details

  • Security Service

Listing and Financial Details

  • Assessor Parcel Number 451-18-032

Home Details

Home Type

Single Family

Year Built

Built in 1961

Lot Details

6,556 Sq Ft Lot

Parking

2

Listing Details

  • Subclass: Single Family Home
  • Style: Ranch, Traditional
  • Listing Class: Residential
  • Structure Sq Ft: 1711
  • Year Built: 1961
  • Zoning Description: R1-8
  • Special Features: None
  • Property Sub Type: Detached

Interior Features

  • Family Room: No Family Room
  • Fireplace: Gas Log, Gas Starter, Living Room
  • Dining Room: Breakfast Bar, Breakfast Nook, Eat in Kitchen, No Formal Dining Room
  • Kitchen: Cooktop - Gas, Dishwasher, Exhaust Fan, Garbage Disposal, Ice Maker, Microwave, Oven - Electric, Oven - Self Cleaning, Refrigerator
  • Living Sq Ft: 1711
  • Stories: 1
  • Security: Closed Circuit Monitoring (24-hour), Secured Garage / Parking, Security Service, Video / Audio System
  • Bedrooms: More than One Bedroom on Ground Floor, Primary Bedroom on Ground Floor, Walk-in Closet
  • Laundry: In Garage, Outside, Washer / Dryer
  • Flooring: Carpet, Hardwood, Tile
  • Additional Rooms: Den / Study / Office, Great Room, Office Area, Storage
  • Fireplaces Min: 1
  • Full Bathrooms: 2
  • Total Bedrooms: 4
  • Bathroom: Primary - Stall Shower(s), Shower and Tub, Tile, Updated Bath
  • Fireplace: Yes

Exterior Features

  • Foundation: Concrete Perimeter
  • Roof: Composition, Shingle
  • View: Neighborhood
  • Yard/Grounds: Back Yard, Balcony / Patio, Deck, Fenced, Low Maintenance, Sprinklers - Auto
  • Fencing: Fenced Back, Wood
  • Property Faces: South
  • Construction Type: Stucco

Garage/Parking

  • Garage Spaces: 2
  • Garage Parking Features: Attached Garage, Gate / Door Opener, On Street

Utilities

  • Cooling System: Central AC, Whole House / Attic Fan
  • Heating System: Central Forced Air, Fireplace, Gas
  • Sewer/Septic System: Sewer - Public

Association/Amenities

  • Amenities Miscellaneous: Walk-in Closet

Lot Info

  • Parcel Number: 451-18-032
  • Lot Acres: 0.1505
  • Lot Size Area Minimum Units: Square Feet
  • Minimum Lot Size: 6555.00
  • Lot Size Area Maximum Units: Square Feet
  • Maximum Lot Size: 6555.00

Green Features

  • Energy Features: Ceiling Insulation, Double Pane Windows, Insulation - Per Owner, Thermostat Controller, Walls Insulated, Whole House Fan

Multi Family

  • Utilities: Public Utilities

MLS Schools

  • High School District Text: San Jose Unified

Ownership History

We collect this data history from publicly available records. To have your information removed, we recommend requesting removal directly through your county’s website.

Date Name Owned For Owner Type

Purchase Details

Listed on
Mar 24, 2025
Closed on
Apr 14, 2025
Sold by
2014 Jaeckel Family Trust and Jaeckel Mark Stephen
Bought by
Seller's Agent
Gary St Clair
eXp Realty of California Inc
Buyer's Agent
Roxy Laufer
Christie's International Real Estate Sereno
List Price
$1,798,888
Sold Price
$1,825,000
Premium/Discount to List
$26,112
1.45%
Views
10
Current Estimated Value
$1,735,874

Home Financials for this Owner

Home Financials are based on the most recent Mortgage that was taken out on this home.
Estimated Appreciation
-$89,126
Avg. Annual Appreciation
-3.76%
Original Mortgage
$1,460,000
Outstanding Balance
$1,441,322
Interest Rate
6.63%
Mortgage Type
New Conventional
Estimated Equity
$289,671

Purchase Details

Closed on
Jul 9, 2014
Sold by
Jaeckel Mark S and Jaeckel Kathleen R
Bought by
2014 Jaeckle Family Trust and Jaeckel Kathleen Ryan
Source: Public Records

Home Values in the Area

Source: Public Records

Average Home Value in this Area


Source: Public Records

Agents Specializing in Valley View-Reed, CA

See All Agents

Purchase History

We collect this data history from publicly available records. To have your information removed, we recommend requesting removal directly through your county’s website.

Date Buyer Sale Price Title Company
$1,825,000 Fidelity National Title Compan
2014 Jaeckle Family Trust -- None Available
Source: Public Records

Mortgage History

We collect this data history from publicly available records. To have your information removed, we recommend requesting removal directly through your county’s website.

Date Status Borrower Loan Amount
Open $1,460,000
Previous Owner Jaeckel Mark S $155,000
Source: Public Records

Property History

We collect this data history from publicly available records. To have your information removed, we recommend requesting removal directly through your county’s website.

Date Event Price List to Sale Price per Sq Ft
04/21/2025 04/21/25 Sold $1,825,000 +1.5% $1,067 / Sq Ft
04/01/2025 04/01/25 Pending -- -- --
03/24/2025 03/24/25 For Sale $1,798,888 -- $1,051 / Sq Ft
Source: MLSListings

Tax History

We collect this data history from publicly available records. To have your information removed, we recommend requesting removal directly through your county’s website.

Year Tax Paid Tax Assessment Tax Assessment Total Assessment is a certain percentage of the fair market value that is determined by local assessors to be the total taxable value of land and additions on the property. Land Improvement
2026 $5,826 $1,861,500 $1,582,224 $279,276
2025 $5,578 $354,697 $133,968 $220,729
2024 $5,578 $347,743 $131,342 $216,401
2023 $5,578 $340,925 $128,767 $212,158
2022 $5,396 $334,242 $126,243 $207,999
2021 $5,245 $327,689 $123,768 $203,921
2020 $5,094 $324,330 $122,499 $201,831
2019 $4,968 $317,972 $120,098 $197,874
2018 $4,903 $311,739 $117,744 $193,995
2017 $4,853 $305,628 $115,436 $190,192
2016 $4,702 $299,636 $113,173 $186,463
2015 $4,661 $295,137 $111,474 $183,663
2014 $4,147 $289,357 $109,291 $180,066
Source: Public Records

Agents Affiliated with this Home

  • Section Image
  • Section Image
See All Agents

Map

Source: MLSListings

MLS Number: ML81999244

MLSListings

APN: 451-18-032

Your Personal Tour Guide

Ask me questions while you tour the home.