
PAUL MARIN
Century 21 Masters
(626) 602-7114
45 Total Sales
5 in Upland
$756K - $1.1M Price Range
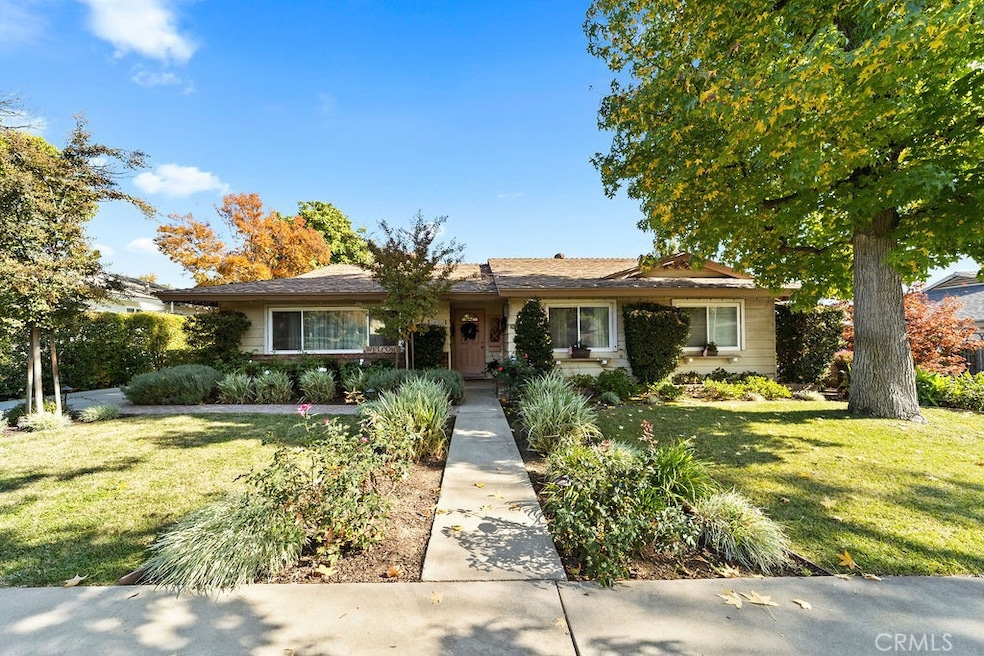
What a great opportunity to own this 1957 HOUSE in one of the more DESIRED area's of UPLAND. Located one block from the HISTORICAL Euclid Avenue where it's trail OFFERS; walking, jogging, horseback riding, while ENJOYING the street lined with thousands of trees more than 100 years old. This CHARMING HOME located on the LOVELY Street of 1st AVENUE, has original HARDWOOD floors, a Kitchen that is open to an oversized Family Room, (2) FIREPLACE(S), a very LARGE primary Bedroom, with nice SIZED secondary Bedroom(s). The BACKYARD is PERFECT for any type of a FAMILY'S needs with; a sparkling pool, large PATIO and plenty of GRASS AREA for child's play or for your fur babies. The front driveway is a great plus since it can accommodate at LEAST 3 vehicles. There's a two-car garage as well as RV PARKING that has alley access which makes it very convenient! This property is CLOSE in PROXIMITY to all your SHOPPING needs as well as to the 10 & 210 FREEWAY(S). Put this one on your LIST to VIEW!
Last Agent to Sell the Property
Lexington Realty License #01213680 Listed on: 12/06/2023
We collect this data history from publicly available records. To have your information removed, we recommend requesting removal directly through your county’s website.
PAUL MARIN
Century 21 Masters
(626) 602-7114
45 Total Sales
5 in Upland
$756K - $1.1M Price Range
Maria De Jesus De Santiago
Pak Home Realty
(562) 317-8615
30 Total Sales
1 in Upland
$625,000 Price
John Simcoe
Keller Williams Realty
(951) 476-2949
179 Total Sales
3 in Upland
$638K - $700K Price Range
Will Sinon
Kielty Realty
(949) 822-8454
38 Total Sales
1 in Upland
$950,000 Price
ZACHARY BLOUNT
OMEGA REAL ESTATE
(951) 877-5325
42 Total Sales
5 in Upland
$590K - $915K Price Range
Andrew Villagomez
Real Broker
(442) 327-1202
78 Total Sales
1 in Upland
$680,000 Price
We collect this data history from publicly available records. To have your information removed, we recommend requesting removal directly through your county’s website.
| Date | Buyer | Sale Price | Title Company |
|---|---|---|---|
| $850,000 | Wfg National Title Company | ||
| Nancy Ann Sinclair 2006 Trust | -- | Placer Title | |
| Sinclair Nancy A | -- | None Available | |
| Sinclair Nancy Ann | $500,000 | Investors Title Company | |
| Lee Brian | -- | Lawyers Title | |
| Lee Brian | $550,000 | Lawyers Title Co | |
| Elsie Orville G | -- | -- |
We collect this data history from publicly available records. To have your information removed, we recommend requesting removal directly through your county’s website.
| Date | Status | Borrower | Loan Amount |
|---|---|---|---|
| Open | $765,000 | ||
| Previous Owner | Nancy Ann Sinclair 2006 Trust | $1,266,000 | |
| Previous Owner | Sinclair Nancy Ann | $668,250 | |
| Previous Owner | Sinclair Nancy Ann | $228,000 | |
| Previous Owner | Lee Brian | $412,000 |
We collect this data history from publicly available records. To have your information removed, we recommend requesting removal directly through your county’s website.
| Date | Event | Price | List to Sale | Price per Sq Ft |
|---|---|---|---|---|
| 01/19/2024 01/19/24 | Sold | $850,000 | -1.7% | $435 / Sq Ft |
| 12/15/2023 12/15/23 | Pending | -- | -- | -- |
| 12/06/2023 12/06/23 | For Sale | $865,000 | -- | $443 / Sq Ft |
We collect this data history from publicly available records. To have your information removed, we recommend requesting removal directly through your county’s website.
| Year | Tax Paid | Tax Assessment Tax Assessment Total Assessment is a certain percentage of the fair market value that is determined by local assessors to be the total taxable value of land and additions on the property. | Land | Improvement |
|---|---|---|---|---|
| 2026 | $9,435 | $884,340 | $309,519 | $574,821 |
| 2025 | $9,435 | $867,000 | $303,450 | $563,550 |
| 2024 | $7,086 | $656,761 | $229,867 | $426,894 |
| 2023 | $6,979 | $643,884 | $225,360 | $418,524 |
| 2022 | $6,828 | $631,259 | $220,941 | $410,318 |
| 2021 | $6,820 | $618,882 | $216,609 | $402,273 |
| 2020 | $6,635 | $612,536 | $214,388 | $398,148 |
| 2019 | $6,611 | $600,525 | $210,184 | $390,341 |
| 2018 | $6,196 | $565,400 | $198,100 | $367,300 |
| 2017 | $5,793 | $533,400 | $186,900 | $346,500 |
| 2016 | $5,403 | $508,000 | $178,000 | $330,000 |
| 2015 | $5,766 | $546,000 | $191,000 | $355,000 |
| 2014 | $5,083 | $485,000 | $170,000 | $315,000 |
Seller's Agent in 2024
LYNETTE MORGAN
Lexington Realty
(909) 223-5659
27 Total Sales
Buyer's Agent in 2024
Manuel Agosto
CASA CENTRAL REALTY
(909) 724-9885
29 Total Sales
Source: California Regional Multiple Listing Service (CRMLS)
MLS Number: CV23220442
APN: 1045-252-09
Disclaimer: Certain information contained herein is derived from information provided by parties other than Homes.com. All information provided is deemed reliable, but is not guaranteed to be accurate and should be independently verified.
The multiple listing data appearing on this website, or contained in reports produced therefrom, is owned and copyrighted by California Regional Multiple Listing Service, Inc. ("CRMLS") and is protected by all applicable copyright laws. Information provided is for viewer's personal, non-commercial use and may not be used for any purpose other than to identify prospective properties the viewer may be interested in purchasing. All listing data, including but not limited to square footage and lot size is believed to be accurate, but the listing Agent, listing Broker and CRMLS and its affiliates do not warrant or guarantee such accuracy. The viewer should independently verify the listed data prior to making any decisions based on such information by personal inspection and/or contacting a real estate professional.
Based on information from California Regional Multiple Listing Service, Inc. and /or other sources. All data, including all measurements and calculations of area, is obtained from various sources and has not been, and will not be, verified by broker or MLS. All information should be independently reviewed and verified for accuracy. Properties may or may not be listed by the office/agent presenting the information
Ask me questions while you tour the home.