



Estimated payment $5,051/month
Highlights
- Golf Course Community
- New Construction
- No HOA
- Fernbrook Elementary School Rated A-
- Pond in Community
- Community Fire Pit
About This Home
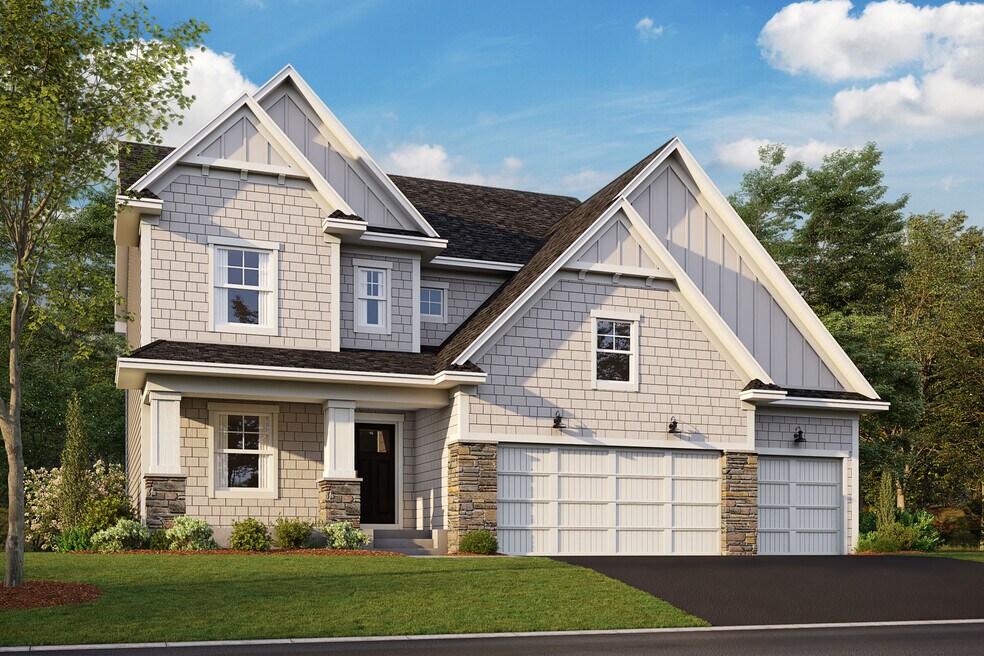
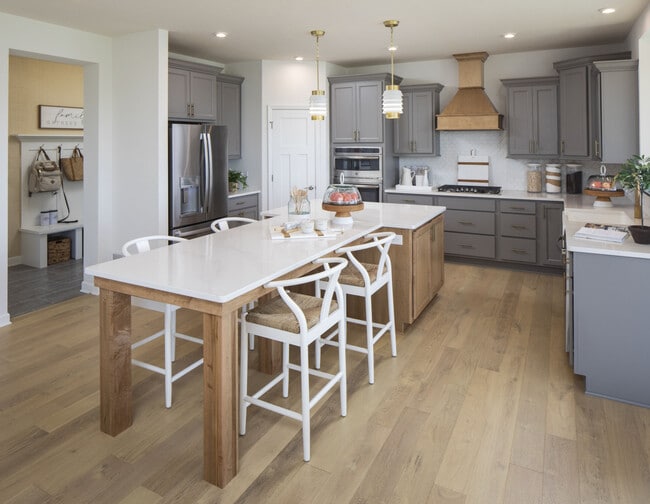
Located at 14550 107th Place N, Maple Grove, this new construction home built by M/I Homes offers 3,623 square feet of thoughtfully designed living space with 4 bedrooms and 3.5 bathrooms. Home Features: Electric fireplace Morning room Kitchen with an extended island Flex room Walkout basement 3-car garage This newly constructed home showcases quality craftsmanship throughout, with elegant finishes and practical layouts designed for modern living. The generous 3,623 square feet provides plenty of room for both comfortable daily living and special occasions. The kitchen serves as the heart of the home, seamlessly integrating with adjacent living areas to create a flowing, cohesive environment ideal for both everyday meals and special gatherings. The thoughtful floorplan maximizes functionality while maintaining an airy, connected feel. The owner's bedroom offers a private retreat upstairs, complete with an en-suite bathroom for added convenience. Natural light floods the interior spaces, highlighting the careful attention to design elements throughout the home. Built with quality materials and contemporary design principles, this home represents an opportunity to enjoy the benefits of new construction without the wait. Contact our team to learn more about 14550 107th Place N or to schedule your in-person visit! MLS# 6720350
Home Details
Home Type
- Single Family
Year Built
- Built in 2025 | New Construction
- Expected Delivery September 2025
Lot Details
- 7,848 Sq Ft Lot
Parking
- 3 Car Garage
Interior Spaces
- 2-Story Property
Bedrooms and Bathrooms
- 4 Bedrooms
Community Details
Overview
- No Home Owners Association
- Pond in Community
- Greenbelt
Amenities
- Community Fire Pit
Recreation
- Golf Course Community
- Community Playground
- Park
- Dog Park
- Trails
Matterport 3D Tour
Map
- 13810 102nd Ct N
- 13745 102nd Ct N
- 18300 104th Ave N
- 10145 Peony Ln N
- 7200 Comstock Ln N
- 10625 County Rd 116
- 19301 Schutte Rd
- 19993 Hunters Ridge
- 11032 Taylor Ln
- 1411 Winnetka Ave N
- 14905 142nd Ave N
- 14280 Hemlock Ln N
- 13020 Stoneridge Rd
- 8300 County Road 116
- 1167 Benton St
- 7190 Teakwood Cir
- 7082 Weston Ln N
- XXXXX
- TBD County Road 30
- 15360 Dayton River Rd
- Rush Hollow - Expressions
- Rush Hollow - The Estates
- Rush Hollow - The Villas
- Rush Hollow - Liberty Collection
- Rush Hollow - Freedom
- DCM Farms - Venture Collection
- DCM Farms - Landmark Collection
- DCM Farms - Hans Hagen Collection
- Sundance Greens - Prestige Collection
- Brayburn Trails - East - The Garden Collection
- Territorial Grove
- Brayburn Trails - East - The Park Collection
- Evanswood - North Collection
- Evanswood - West Collection
- Bellwether by Del Webb - Classic
- Bellwether by Del Webb - Garden
- Bellwether by Del Webb - Estate
- Amberly - Expressions
- Hope Meadows - Townhomes
- Hope Meadows - Villas
Ask me questions while you tour the home.