
Caleb Pence
Black Crown Real Estate
(719) 387-4084
64 Total Sales
1 in Stepping Stone
$1,100,000 Price



Estimated Value: $1,010,000 - $1,203,000
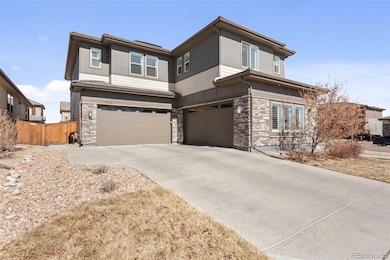

Luxury Living in Parker’s coveted Stepping Stone Community. Step into elegance with this like-new Shea built home, the Evergold, where luxury meets functionality. Situated on a south facing corner lot. Offering the perfect balance between sustainable living and modern conveniences. There are 5 bedrooms, 6 bathrooms and a 4-car garage! Bathed in natural light from expansive windows adorned with elegant Norman plantation shutters, powered Hunter Douglas window coverings, and a multi-panel glass door system, this home features premium water-resistant flooring throughout the main floor and a breathtaking two-story, double-sided marble stacked-stone fireplace. The chef’s dream kitchen is the perfect spot to entertain, with oversized 6cm quartz countertop island, custom staggered cabinetry, premium GE Cafe appliances, a wine fridge, and a walk-in pantry. Every oversized bedroom, including a main-floor guest suite, offers a private en-suite bath. The main level includes vaulted 22-foot ceilings, a flex room, custom mudroom, and half bath. Upstairs, unwind in the loft, laundry room, and owners suite, complete with tray ceilings, a freestanding spa tub with multi-head walk-in shower, and a custom walk-in closet. Need even more space? The full unfinished basement is a blank canvas, ready for your vision—whether it’s a home theater, gym, or additional living space. Other unique features: This home includes a fully owned 8.16 kW solar system producing over 12MWh a year ensures energy efficiency and cost savings for years to come, a 50 AMP EV charger, an 80-gallon water heater, and custom steel office doors. The backyard oasis is ideal for hosting with a covered patio, sunken fire pit, and garden. Enjoy trails, parks, a pool, and a clubhouse in this award-winning community! Come see this impeccable home today before it’s too late!
Last Agent to Sell the Property
Light & Salt Realty LLC Brokerage Email: owenk1@msn.com,720-260-2838 License #100004220 Listed on: 02/27/2025
Caleb Pence
Black Crown Real Estate
(719) 387-4084
64 Total Sales
1 in Stepping Stone
$1,100,000 Price
Nate Biggs
Your Castle Real Estate Inc
(720) 730-6712
86 Total Sales
1 in Stepping Stone
$599,900 Price
Lisa Jones
LIV Sotheby's International Realty
(720) 605-3474
53 Total Sales
1 in Stepping Stone
$985,000 Price
Louis Royston
RE/MAX Professionals
(720) 734-6755
106 Total Sales
2 in Stepping Stone
$897,000 Price Range
Eric Fitch
Kentwood Real Estate City Properties
(720) 753-4138
63 Total Sales
2 in Stepping Stone
$680K - $715K Price Range
Erika Freeman-Daniels
Orchard Brokerage LLC
(720) 513-2946
153 Total Sales
2 in Stepping Stone
$710,000 Price Range
We collect this data history from publicly available records. To have your information removed, we recommend requesting removal directly through your county’s website.
| Date | Event | Price | List to Sale | Price per Sq Ft |
|---|---|---|---|---|
| 04/16/2025 04/16/25 | Sold | $1,200,000 | -2.8% | $297 / Sq Ft |
| 02/27/2025 02/27/25 | For Sale | $1,235,000 | -- | $306 / Sq Ft |
We collect this data history from publicly available records. To have your information removed, we recommend requesting removal directly through your county’s website.
| Year | Tax Paid | Tax Assessment Tax Assessment Total Assessment is a certain percentage of the fair market value that is determined by local assessors to be the total taxable value of land and additions on the property. | Land | Improvement |
|---|---|---|---|---|
| 2026 | $9,409 | $69,640 | $13,230 | $56,410 |
| 2025 | $9,409 | $69,640 | $13,230 | $56,410 |
| 2024 | $9,409 | $80,970 | $10,940 | $70,030 |
| 2023 | $9,480 | $80,970 | $10,940 | $70,030 |
| 2022 | $6,928 | $52,470 | $7,330 | $45,140 |
| 2021 | $7,167 | $52,470 | $7,330 | $45,140 |
| 2020 | $6,712 | $50,410 | $8,530 | $41,880 |
| 2019 | $6,778 | $50,410 | $8,530 | $41,880 |
| 2018 | $3,096 | $22,140 | $22,140 | $0 |
| 2017 | $3,014 | $20,950 | $20,950 | $0 |
| 2016 | $1,047 | $60 | $60 | $0 |
Seller's Agent in 2025
Owen Kinyungu
Light & Salt Realty LLC
(720) 260-2838
1 in this area
110 Total Sales
JW
Buyer's Agent in 2025
Jie Wu
Dreamhomes Realty L.L.C.
(720) 548-7562
1 in this area
108 Total Sales
Source: REcolorado®
MLS Number: 5009361
APN: 2233-194-11-010
Disclaimer: Certain information contained herein is derived from information provided by parties other than Homes.com. All information provided is deemed reliable, but is not guaranteed to be accurate and should be independently verified.
All data is obtained from various sources and may not have been verified by broker or MLS GRID. Supplied Open House Information is subject to change without notice. All information should be independently reviewed and verified for accuracy. Properties may or may not be listed by the office/agent presenting the information. Some IDX listings have been excluded from this website. The content relating to real estate for sale in this Web site comes in part from the Internet Data eXchange (“IDX”) program of METROLIST, INC., DBA RECOLORADO®. Real estate listings held by brokers other than Ten-X are marked with the IDX Logo. This information is being provided for the consumers’ personal, non-commercial use and may not be used for any other purpose. All information is subject to change and should be independently verified.
This publication is designed to provide information with regard to the subject matter covered. It is displayed with the understanding that the publisher and authors are not engaged in rendering real estate, legal, accounting, tax, or other professional services and that the publisher and authors are not offering such advice in this publication. If real estate, legal, or other expert assistance is required, the services of a competent, professional person should be sought.
The information contained in this publication is subject to change without notice. METROLIST, INC., DBA RECOLORADO MAKES NO WARRANTY OF ANY KIND WITH REGARD TO THIS MATERIAL, INCLUDING, BUT NOT LIMITED TO, THE IMPLIED WARRANTIES OF MERCHANTABILITY AND FITNESS FOR A PARTICULAR PURPOSE. METROLIST, INC., DBA RECOLORADO SHALL NOT BE LIABLE FOR ERRORS CONTAINED HEREIN OR FOR ANY DAMAGES IN CONNECTION WITH THE FURNISHING, PERFORMANCE, OR USE OF THIS MATERIAL.
PUBLISHER’S NOTICE: All real estate advertised herein is subject to the Federal Fair Housing Act and the Colorado Fair Housing Act, which Acts make it illegal to make or publish any advertisement that indicates any preference, limitation, or discrimination based on race, color, religion, sex, handicap, familial status, or national origin.
METROLIST, INC., DBA RECOLORADO will not knowingly accept any advertising for real estate that is in violation of the law. All persons are hereby informed that all dwellings advertised are available on an equal opportunity basis.
© 2026 METROLIST, INC., DBA RECOLORADO® – All Rights Reserved. 6455 S. Yosemite St., Suite 500 Greenwood Village, CO 80111 USA
ALL RIGHTS RESERVED WORLDWIDE. No part of this publication may be reproduced, adapted, translated, stored in a retrieval system or transmitted in any form or by any means, electronic, mechanical, photocopying, recording, or otherwise, without the prior written permission of the publisher. The information contained herein including but not limited to all text, photographs, digital images, virtual tours, may be seeded and monitored for protection and tracking.
Listings courtesy of REcolorado® as distributed by MLS GRID.
Based on information submitted to the MLS GRID
Ask me questions while you tour the home.