
Matt Havers
FLAT FEE REAL ESTATE
(802) 992-1868
185 Total Sales
1 in Hill Section
$850,000 Price

Estimated Value: $661,506
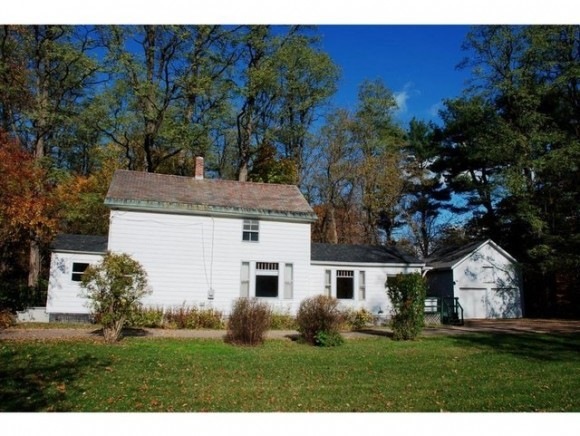
Tucked away on a corner lot at a dead end intersection, this historic property enjoys nice privacy and is a 5 minute walk to Fletcher Allen & UVM. The expansive level lawns allow for great southern exposure. The large yard space in front & woods in back give nice privacy & plenty of space from neighbors- rare in a city lot! The home has some nice architectural details with stained glass window transoms, column accents and natural woodwork on door trims. Spacious family room with built-ins and a wood stove. Separate formal dining off the kitchen, and a secluded private office space on the back side of the home. Formal living room with French doors. 4 bedrooms up. Ample spacious parking. With some necessary updates, this could be a very special home in a great location.
Last Agent to Sell the Property
Coldwell Banker Hickok and Boardman License #082.0005494 Listed on: 11/03/2014
Last Buyer's Agent
Christopher Hurd
Akin Associates License #082.0007149
We collect this data history from publicly available records. To have your information removed, we recommend requesting removal directly through your county’s website.
Matt Havers
FLAT FEE REAL ESTATE
(802) 992-1868
185 Total Sales
1 in Hill Section
$850,000 Price
Kathy Mahoney
Keller Williams Realty
(978) 736-3624
14 Total Sales
1 in Hill Section
$475,000 Price
Beth Stanway
IPJ Real Estate
(802) 898-8669
140 Total Sales
1 in Hill Section
$1,250,000 Price
Ernie Rossi
802 Real Estate
(802) 331-3702
86 Total Sales
2 in Hill Section
$499K - $795K Price Range
Robbi Handy Holmes
BHHS Vermont Realty Group/S Burlington
(802) 500-6706
137 Total Sales
2 in Hill Section
$750K - $1.2M Price Range
Andrea Champagne
Champagne Real Estate
(802) 521-2860
129 Total Sales
1 in Hill Section
$267,000 Price
We collect this data history from publicly available records. To have your information removed, we recommend requesting removal directly through your county’s website.
| Date | Buyer | Sale Price | Title Company |
|---|---|---|---|
| -- | -- | -- | |
| Stormfield Eric A | $330,000 | -- | |
| University Of Vermont And State Agricult | $39,989 | -- |
We collect this data history from publicly available records. To have your information removed, we recommend requesting removal directly through your county’s website.
| Date | Event | Price | List to Sale | Price per Sq Ft |
|---|---|---|---|---|
| 12/12/2014 12/12/14 | Sold | $330,000 | +6.8% | $204 / Sq Ft |
| 11/06/2014 11/06/14 | Pending | -- | -- | -- |
| 11/03/2014 11/03/14 | For Sale | $309,000 | -- | $191 / Sq Ft |
We collect this data history from publicly available records. To have your information removed, we recommend requesting removal directly through your county’s website.
| Year | Tax Paid | Tax Assessment Tax Assessment Total Assessment is a certain percentage of the fair market value that is determined by local assessors to be the total taxable value of land and additions on the property. | Land | Improvement |
|---|---|---|---|---|
| 2025 | $8,513 | $557,700 | $228,300 | $329,400 |
| 2024 | $13,480 | $557,700 | $228,300 | $329,400 |
| 2023 | $11,784 | $557,700 | $228,300 | $329,400 |
| 2022 | $11,698 | $557,700 | $228,300 | $329,400 |
| 2021 | $12,523 | $589,100 | $228,300 | $360,800 |
| 2020 | $9,835 | $332,500 | $172,700 | $159,800 |
| 2019 | $6,694 | $332,500 | $172,700 | $159,800 |
| 2018 | $7,521 | $332,500 | $172,700 | $159,800 |
| 2017 | $6,138 | $328,700 | $172,700 | $156,000 |
| 2016 | -- | $328,700 | $172,700 | $156,000 |
| 2015 | -- | $2,970 | $0 | $0 |
| 2014 | -- | $0 | $0 | $0 |
| 2013 | -- | $0 | $0 | $0 |
Seller's Agent in 2014
Brian M. Boardman
Coldwell Banker Hickok and Boardman
(802) 846-9510
33 in this area
350 Total Sales
CH
Buyer's Agent in 2014
Christopher Hurd
Akin Associates
Source: PrimeMLS
MLS Number: 4391781
APN: (035) 045-3-112-001
Disclaimer: Certain information contained herein is derived from information provided by parties other than Homes.com. All information provided is deemed reliable, but is not guaranteed to be accurate and should be independently verified.
Copyright 2026 PrimeMLS, Inc. All rights reserved. This information is deemed reliable, but not guaranteed. The data relating to real estate displayed on this display comes in part from the IDX Program of PrimeMLS. The information being provided is for consumers’ personal, non-commercial use and may not be used for any purpose other than to identify prospective properties consumers may be interested in purchasing.
Ask me questions while you tour the home.