
Laurie Elsass
Keller Williams Capital Ptnrs
(380) 333-4703
97 Total Sales
1 in Stilson
$380,000 Price



Estimated Value: $468,000 - $631,000
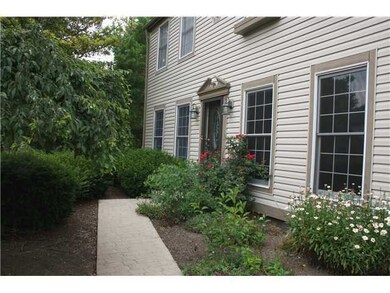
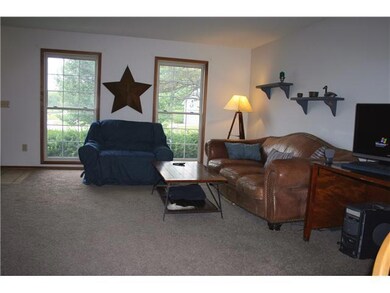
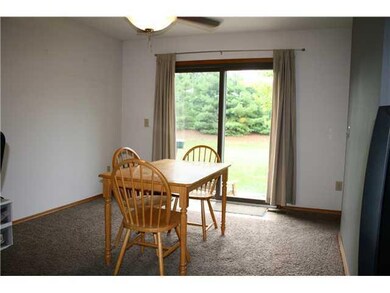
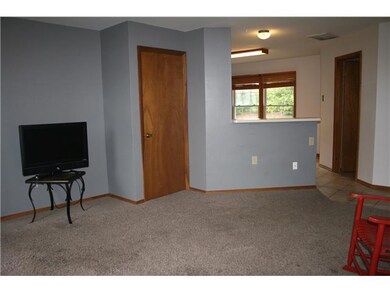
Well maintained with finished lower level and upgrades including: new ceramic tile flooring, new carpet, newer roof and siding, new stove and diswasher. Convenient 2nd flr. laundry. Private backyard, cul-de-sac location in friendly neighborhood within close distance to elementary and middle school.
Last Agent to Sell the Property
Ellen Hudson
Cam Taylor Co. Ltd., Realtors License #2006007433 Listed on: 10/13/2011
Last Buyer's Agent
Alison Morris Shealy
RE/MAX Premier Choice
We collect this data history from publicly available records. To have your information removed, we recommend requesting removal directly through your county’s website.
Laurie Elsass
Keller Williams Capital Ptnrs
(380) 333-4703
97 Total Sales
1 in Stilson
$380,000 Price
Jeff Ramm
Coldwell Banker Realty
(380) 201-9467
267 Total Sales
1 in Stilson
$680,000 Price
Sheila Bell
EXP Realty, LLC
(614) 412-9531
37 Total Sales
1 in Stilson
$630,000 Price
David Hight
RE/MAX Impact
(330) 333-8875
86 Total Sales
1 in Stilson
$410,000 Price
Erik Hiss
Keller Williams Capital Ptnrs
(380) 777-5758
227 Total Sales
3 in Stilson
$410K - $680K Price Range
Bruce Dooley
KW Classic Properties Realty
(614) 660-5676
118 Total Sales
1 in Stilson
$392,000 Price
We collect this data history from publicly available records. To have your information removed, we recommend requesting removal directly through your county’s website.
| Date | Buyer | Sale Price | Title Company |
|---|---|---|---|
| $174,500 | Attorney | ||
| Clark Eric D | -- | -- | |
| Clark Eric D | -- | Landsel Title Agency Inc | |
| Clark Eric D | -- | -- | |
| Clark Eric D | $165,800 | Lawyers Title | |
| Farlow Jane M | -- | -- | |
| -- | $123,900 | -- | |
| -- | $27,000 | -- |
We collect this data history from publicly available records. To have your information removed, we recommend requesting removal directly through your county’s website.
| Date | Status | Borrower | Loan Amount |
|---|---|---|---|
| Open | $120,000 | ||
| Open | Donatelli Anthony M | $352,800 | |
| Closed | Donatelli Anthony M | $125,000 | |
| Closed | Donatelli Ianthony M | $71,000 | |
| Closed | Donatelli Anthony M | $154,000 | |
| Closed | Donatelli Anthony M | $168,185 | |
| Previous Owner | Clark Eric C | $15,000 | |
| Previous Owner | Clark Eric D | $150,000 | |
| Previous Owner | Clark Eric D | $149,200 | |
| Previous Owner | Farlow Jane M | $70,000 |
We collect this data history from publicly available records. To have your information removed, we recommend requesting removal directly through your county’s website.
| Date | Event | Price | List to Sale | Price per Sq Ft |
|---|---|---|---|---|
| 02/01/2012 02/01/12 | Sold | $174,500 | -5.7% | $75 / Sq Ft |
| 01/02/2012 01/02/12 | Pending | -- | -- | -- |
| 10/13/2011 10/13/11 | For Sale | $185,000 | -- | $79 / Sq Ft |
We collect this data history from publicly available records. To have your information removed, we recommend requesting removal directly through your county’s website.
| Year | Tax Paid | Tax Assessment Tax Assessment Total Assessment is a certain percentage of the fair market value that is determined by local assessors to be the total taxable value of land and additions on the property. | Land | Improvement |
|---|---|---|---|---|
| 2025 | $9,303 | $151,520 | $47,290 | $104,230 |
| 2024 | $9,303 | $151,520 | $47,290 | $104,230 |
| 2023 | $8,896 | $151,515 | $47,285 | $104,230 |
| 2022 | $7,930 | $107,180 | $39,870 | $67,310 |
| 2021 | $6,518 | $95,490 | $39,870 | $55,620 |
| 2020 | $6,234 | $94,820 | $39,870 | $54,950 |
| 2019 | $6,019 | $82,600 | $34,650 | $47,950 |
| 2018 | $5,084 | $82,600 | $34,650 | $47,950 |
| 2017 | $4,865 | $82,600 | $34,650 | $47,950 |
| 2016 | $4,337 | $61,080 | $31,430 | $29,650 |
| 2015 | $4,337 | $61,080 | $31,430 | $29,650 |
| 2014 | $4,336 | $61,080 | $31,430 | $29,650 |
| 2013 | $2,983 | $84,455 | $28,560 | $55,895 |
EH
Seller's Agent in 2012
Ellen Hudson
Cam Taylor Co. Ltd., Realtors
AM
Buyer's Agent in 2012
Alison Morris Shealy
RE/MAX
Source: Columbus and Central Ohio Regional MLS
MLS Number: 211035127
APN: 610-211039
Disclaimer: Certain information contained herein is derived from information provided by parties other than Homes.com. All information provided is deemed reliable, but is not guaranteed to be accurate and should be independently verified.
IDX information is provided exclusively for personal, non-commercial use, and may not be used for any purpose other than to identify prospective properties consumers may be interested in purchasing.
Information is deemed reliable but not guaranteed.
Ask me questions while you tour the home.